1328 Yorktown Rd, Annapolis, MD 21409
- $675,000
- 5
- BD
- 3
- BA
- 3,980
- SqFt




- Sold Price
- $675,000
- List Price
- $650,000
- Closing Date
- Aug 12, 2026
- Status
- CLOSED
- MLS#
- MDAA2150540
- Bedrooms
- 5
- Bathrooms
- 3
- Full Baths
- 3
- Living Area
- 3,980
- Lot Size (Acres)
- 0.85
- Style
- Ranch
- Year Built
- 1974
- County
- Anne Arundel
- School District
- Anne Arundel County Public Schools
Property Description
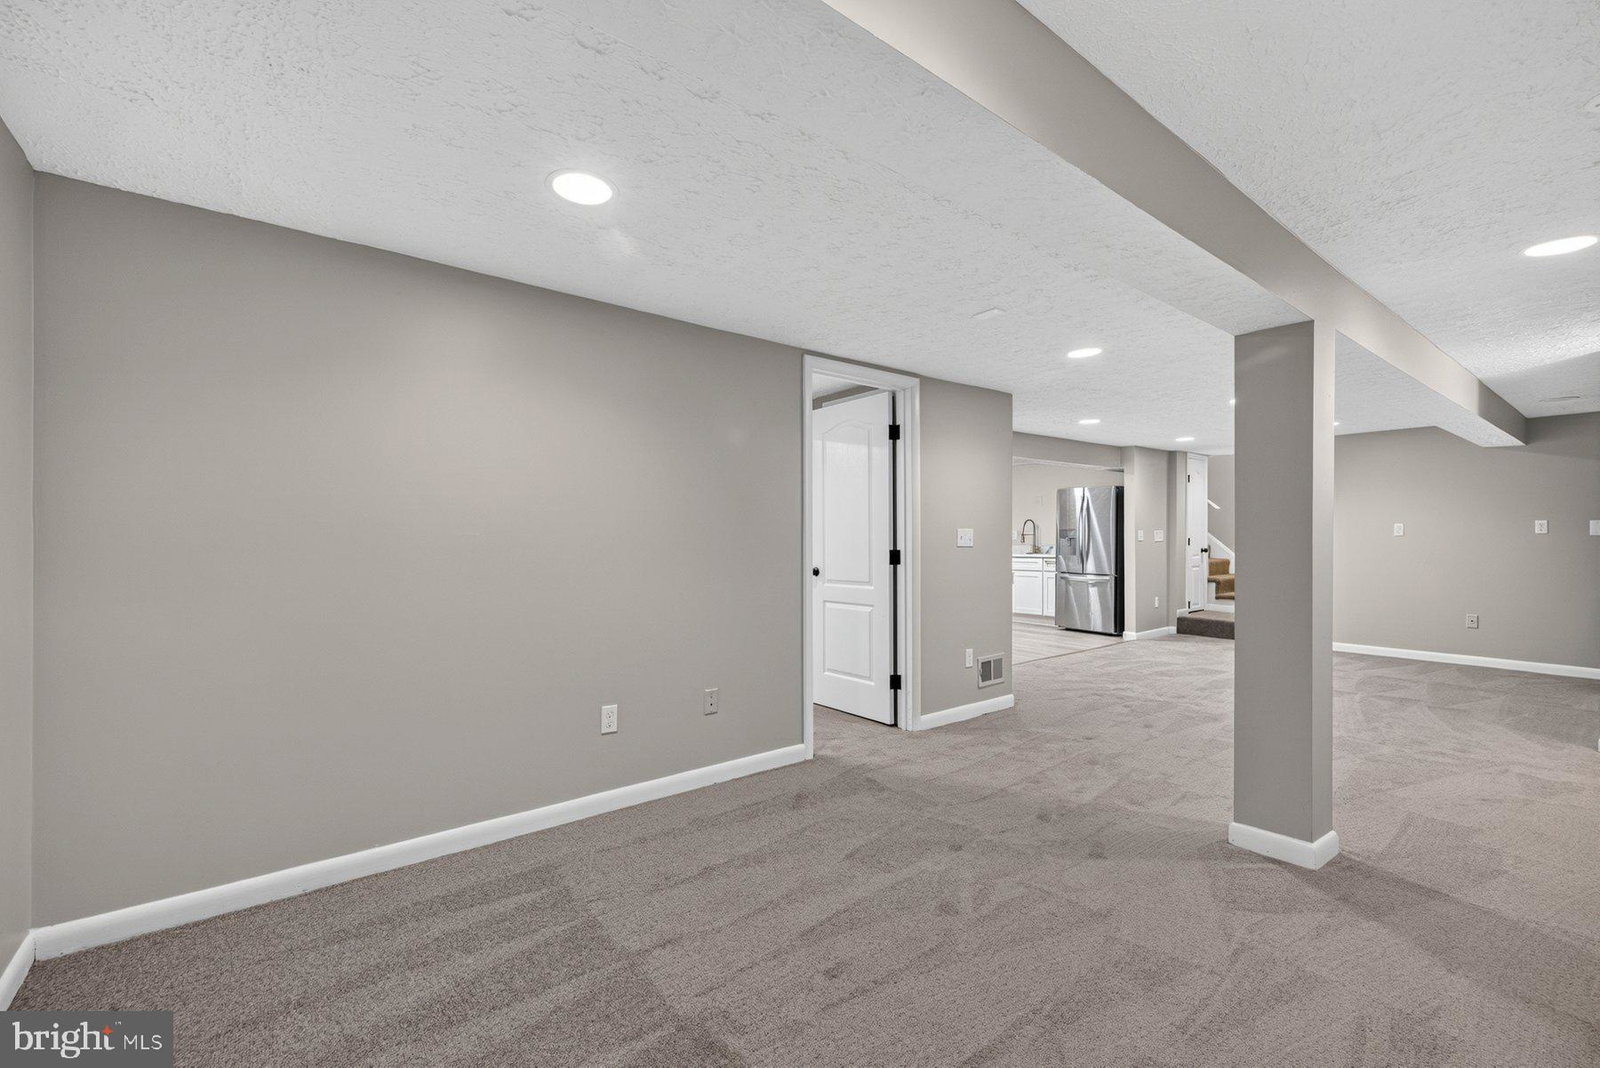
Welcome to this one-of-a-kind, fully updated rancher! Offering 5 bedrooms and 3 full bathrooms, this versatile home combines modern style, thoughtful design, and exceptional functionality—all within the desirable Broadneck School District! The main level features an open-concept layout with a stunning modern kitchen showcasing quartz countertops, stainless steel appliances, sleek finishes, and an inviting dining area centered around a charming brick wood-burning fireplace. An additional living room just off the dining area provides the perfect flex space for entertaining, relaxing, or gathering with family. Four spacious bedrooms, beautifully updated bathrooms, upgraded flooring, and contemporary fixtures complete the main level. Need space for extended family, guests, or additional income potential? The separate 1-bedroom, 1-bath apartment offers its own beautifully finished kitchen with quartz countertops, stainless steel appliances, and the same modern finishes carried throughout the home, making it ideal for multigenerational living, a private guest suite, or potential rental opportunities where permitted. Outside, enjoy a quiet, generously sized lot with room to entertain, garden, or simply unwind. The attached garage provides direct access into the living area, making everyday living and unloading groceries effortless. With designer finishes, flexible living spaces, and an unbeatable location just minutes from parks, beaches, shopping, dining, and commuter routes, this move-in-ready home truly has it all. Modern homes with this much versatility in Cape St. Claire don't come along often—schedule your private showing today!
Additional Information
- Subdivision
- Regulars
- Interior Features
- Second Kitchen, Attic, Tub Shower, Walk-In Shower, Some Carpeting, Ceiling Fans, Dining Combo, Dining Combo, Dining Combo, Separate Dining Room, Entry Level Bedroom, Family Room Off Kitchen, Open Floor Plan, Gourmet Kitchen, Bath in Primary Bedroom, Recessed Lighting, Wood Stove, Upgraded Countertops, Walk-In Closet(s)
- School District
- Anne Arundel County Public Schools
- Elementary School
- Cape St. Claire
- Middle School
- Magothy River
- High School
- Broadneck
- Fireplaces
- 1
- Garage Spaces
- 2
- Heating
- Central
- Cooling
- Central Air
- Water
- Well
- Sewer
- Public Sewer
- Basement
- Finished
Mortgage Calculator
Listing courtesy of LPT Realty, LLC. Contact:
Selling Office: EXP Realty, LLC.