2826 Profitt Path, Edgewood, MD 21040
- $350,000
- 3
- BD
- 3
- BA
- 1,604
- SqFt




- Sold Price
- $350,000
- List Price
- $340,000
- Closing Date
- Dec 05, 2025
- Days on Market
- 6
- Status
- CLOSED
- MLS#
- MDHR2049196
- Bedrooms
- 3
- Bathrooms
- 3
- Full Baths
- 2
- Half Baths
- 1
- Living Area
- 1,604
- Lot Size (Acres)
- 0.12
- Style
- Split Level
- Year Built
- 2001
- County
- Harford
- School District
- Harford County Public Schools
Property Description
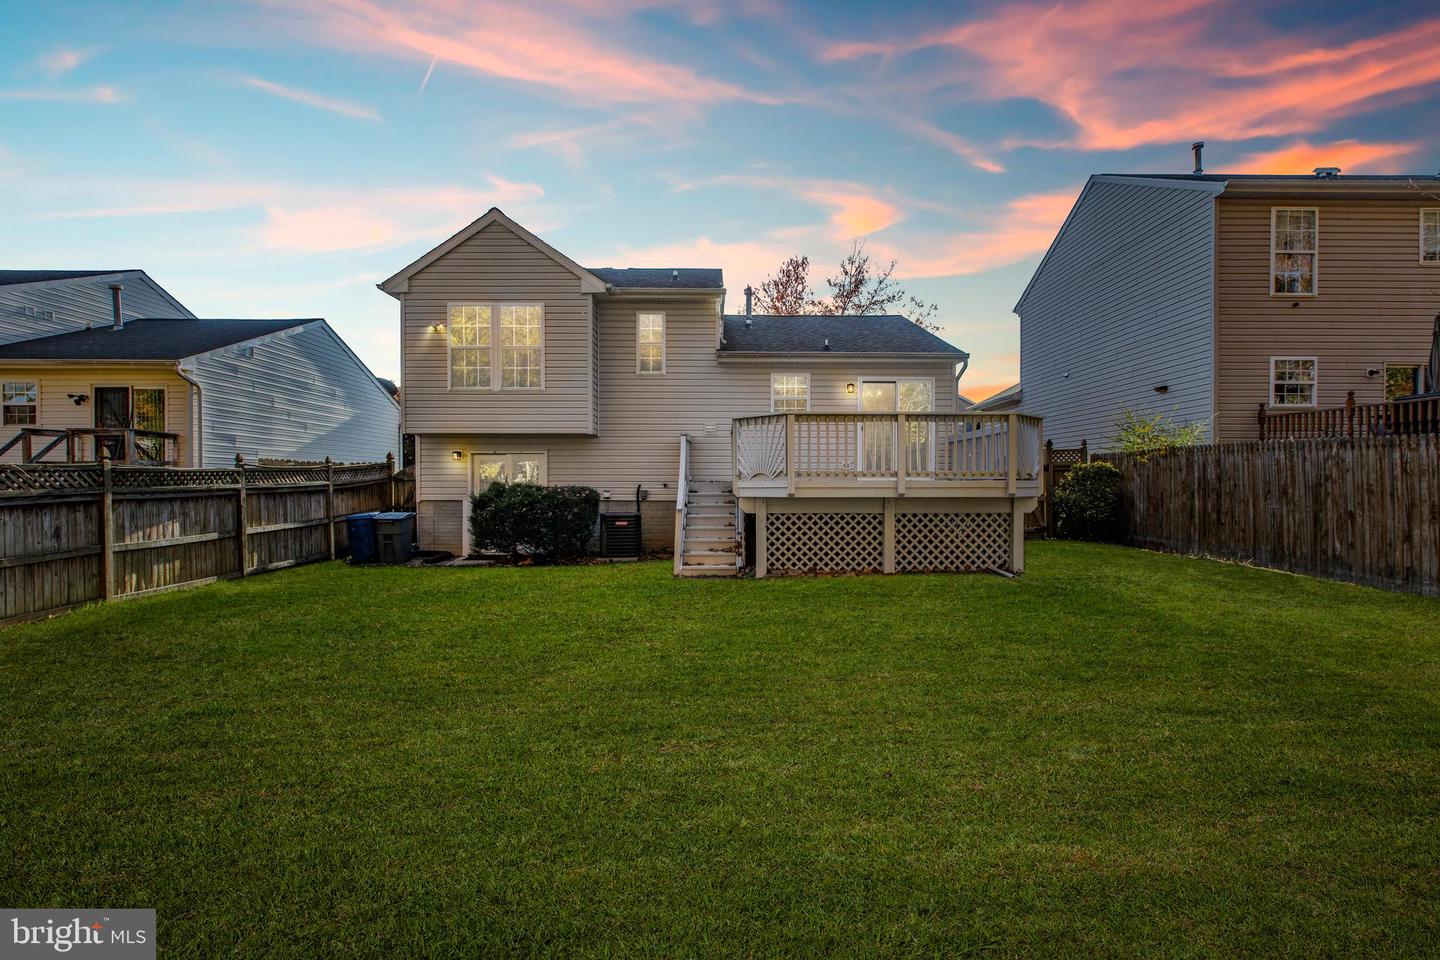
*** OFFER DEADLINE - 11/11/25 BY 2PM ***Welcome to this charming and move-in ready split-level home offering over 2,000 sq. ft. of finished living space, modern updates, and thoughtful design across multiple levels. The main level features gleaming hardwood floors leading to a bright eat-in kitchen with granite countertops, maple cabinets, stainless steel appliances, and a table area with chandelier. A sliding glass door opens to the rear wood deck, perfect for outdoor entertaining and nature watching. The lower level boasts brand new carpet and a spacious family room with an gorgeous accent stone wall, decorative wall paneling, ceiling fan, and recessed lighting. A connecting powder room with LVP floors adds convenience, while a study with engineered hardwood floors and walkout slider provides access to the fully fenced backyard — ideal for work-from-home or relaxation. The basement level includes a versatile recreation room with LVP floors and a custom-built dry bar featuring a ceramic tile backsplash, ample cabinetry, counter space, and space for a refrigerator — the perfect spot for entertaining. Upstairs, the hallway with hardwood floors includes a linen closet and attic access. The primary bedroom offers brand new carpets, a walk-in closet with custom organization system, and a private bath with designer accent tile, built-in niche, and single vanity. Two additional bedrooms feature ceiling fans and closet, while the hall bath showcases timeless subway tile to the ceiling, double corner shelves, and a single vanity. Situated within walking distance to elementary, middle and high schools, short drive to all commerce, minutes from I-95, commuter lots, the MARC rail station, and Aberdeen Proving Ground (Edgewood area), this home offers both comfort and convenience — ideal for today’s busy lifestyle. Don’t miss your chance to own this beautifully maintained home combining style, space, and a prime location at Edgewood's desirable Lord Willoughby's Rest neighborhood!
Additional Information
- Subdivision
- Lord Willoughby's Rest
- Taxes
- $2639
- HOA Fee
- $160
- HOA Frequency
- Quarterly
- Interior Features
- Attic, Bar, Bathroom - Tub Shower, Breakfast Area, Carpet, Ceiling Fan(s), Chair Railings, Combination Dining/Living, Combination Kitchen/Dining, Combination Kitchen/Living, Crown Moldings, Floor Plan - Traditional, Kitchen - Eat-In, Kitchen - Table Space, Primary Bath(s), Recessed Lighting, Upgraded Countertops, Walk-in Closet(s), Wet/Dry Bar, Wood Floors
- School District
- Harford County Public Schools
- Elementary School
- Deerfield
- Middle School
- Edgewood
- High School
- Edgewood
- Flooring
- Carpet, Ceramic Tile, Hardwood, Luxury Vinyl Plank, Concrete
- Exterior Features
- Exterior Lighting, Flood Lights, Gutter System, Sidewalks
- View
- Garden/Lawn, Trees/Woods
- Heating
- Central, Forced Air, Humidifier, Programmable Thermostat
- Heating Fuel
- Natural Gas
- Cooling
- Ceiling Fan(s), Central A/C, Programmable Thermostat
- Roof
- Architectural Shingle
- Utilities
- Cable TV Available
- Water
- Public
- Sewer
- Public Sewer
- Basement
- Yes
Mortgage Calculator
Listing courtesy of Garceau Realty. Contact:
Selling Office: .