815 Farrall Dr Unit #815, Dover, DE 19901
- $165,000
- 3
- BD
- 2
- BA
- 1,701
- SqFt




- List Price
- $165,000
- Days on Market
- 36
- Status
- ACTIVE
- MLS#
- DEKT2049724
- Bedrooms
- 3
- Bathrooms
- 2
- Full Baths
- 2
- Living Area
- 1,701
- Style
- Ranch/Rambler
- Year Built
- 2005
- County
- Kent
- School District
- Capital
Property Description
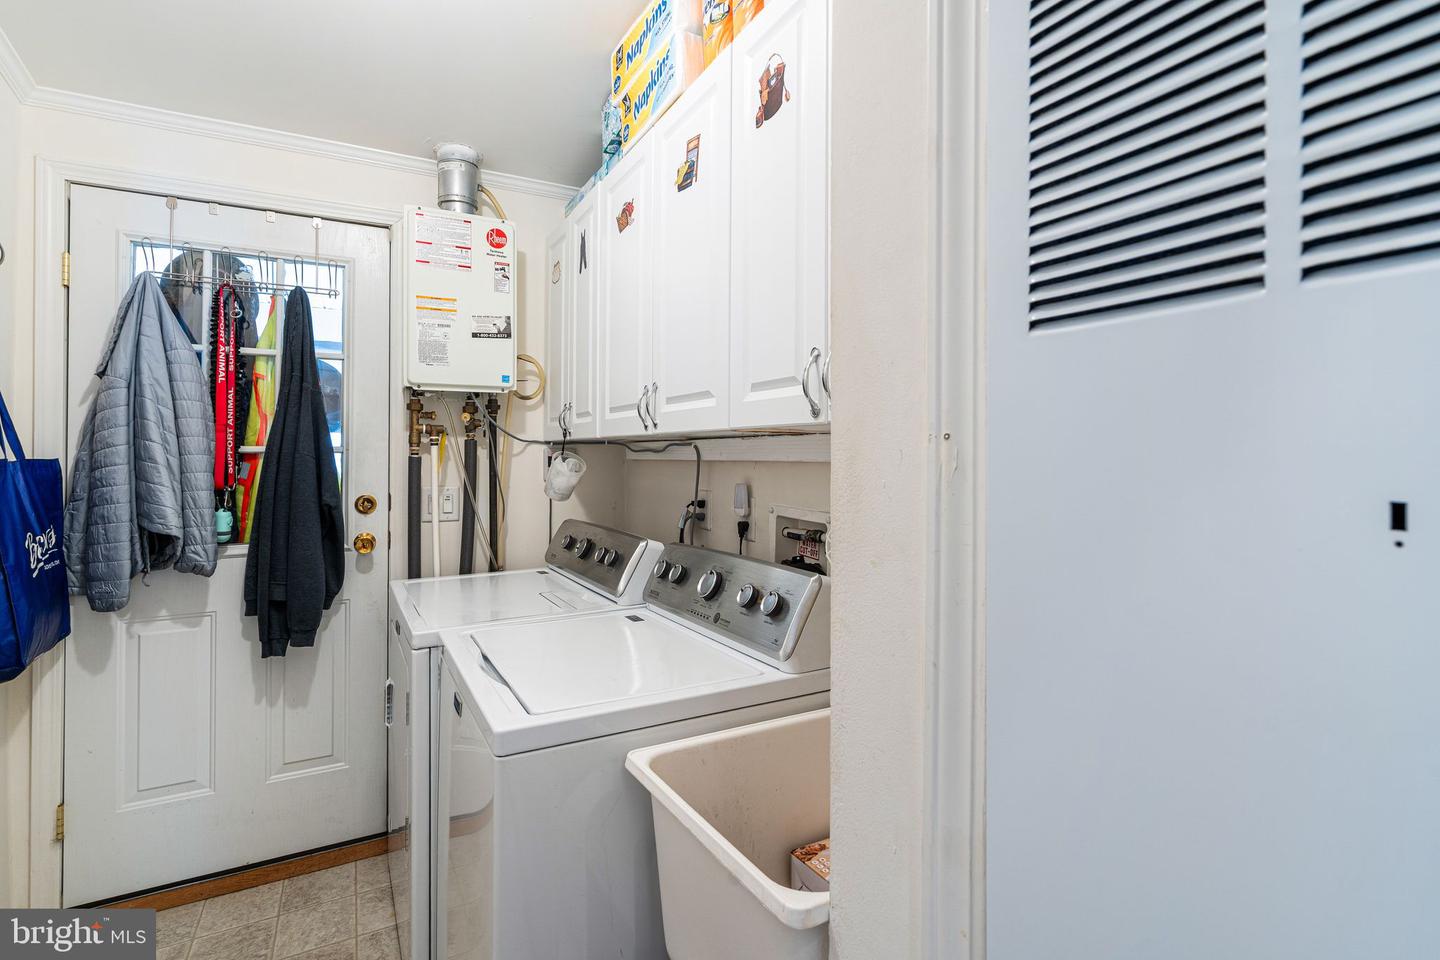
Effortless single-level living meets unbeatable convenience at 815 Farrall Drive. Set on a standout corner lot in Dover’s premier 55+ Wild Meadows community, this 1,700 sq. ft. rancher places resort-style amenities right at your doorstep—with the clubhouse and sparkling outdoor pool directly across the street. Inside, true pride of ownership shines across an expansive 3-bedroom, 2-bath layout featuring immaculate flooring and exceptional care at every turn. Major infrastructure updates, including a high-efficiency tankless water heater, deliver immediate peace of mind and turn-key ease. Complete with an attached one-car garage, low-maintenance living means your lot rent handles lawn care, common grounds, and facility upkeep. Minutes from top-tier dining, shopping, healthcare, and RT-1 access—your next chapter starts here. **Seller is offering a $2,500 credit towards the lot rent**
Additional Information
- Area
- Capital (30802)
- Subdivision
- Wild Meadows
- Taxes
- $953
- HOA Fee
- $10
- HOA Frequency
- Annually
- Interior Features
- Carpet, Combination Dining/Living, Combination Kitchen/Dining, Dining Area, Family Room Off Kitchen, Skylight(s), Solar Tube(s)
- Amenities
- Fitness Center, Hot tub, Library, Meeting Room, Pool - Outdoor, Spa
- School District
- Capital
- Fireplaces
- 1
- Fireplace Description
- Gas/Propane
- Flooring
- Carpet, Vinyl
- Garage
- Yes
- Garage Spaces
- 1
- Exterior Features
- Exterior Lighting
- Community Amenities
- Fitness Center, Hot tub, Library, Meeting Room, Pool - Outdoor, Spa
- Heating
- Forced Air
- Heating Fuel
- Natural Gas
- Cooling
- Central A/C
- Roof
- Shingle
- Water
- Public
- Sewer
- Public Sewer
- Lot Lease Amount
- $743
- Lot Lease Amount Frequency
- Monthly
- Room Level
- Living Room: Main, Dining Room: Main, Kitchen: Main, Laundry: Main, Office: Main, Family Room: Main, Bedroom 2: Main, Bathroom 2: Main, Primary Bedroom: Main, Primary Bathroom: Main, Bedroom 2: Main
Mortgage Calculator
Listing courtesy of KW Empower. Contact: irene@kwempower.com