6300 Greenspring Ave, Baltimore, MD 21209
- $424,900
- 3
- BD
- 3
- BA
- 1,188
- SqFt






- List Price
- $424,900
- Price Change
- ▼ $100 1790369582
- Days on Market
- 79
- Status
- ACTIVE
- MLS#
- MDBA2222890
- Bedrooms
- 3
- Bathrooms
- 3
- Full Baths
- 2
- Half Baths
- 1
- Living Area
- 1,188
- Lot Size (Acres)
- 0.24
- Style
- Cape Cod
- Year Built
- 1941
- County
- Baltimore City
- School District
- Baltimore City Public Schools
Property Description
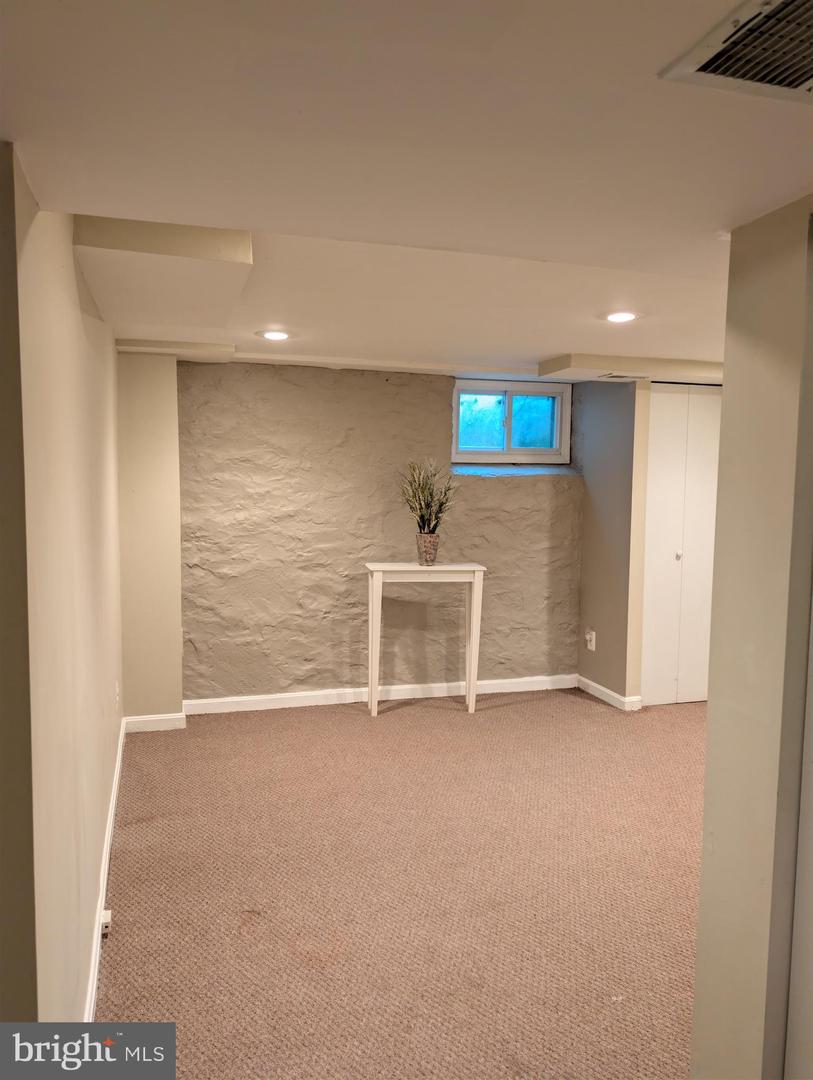
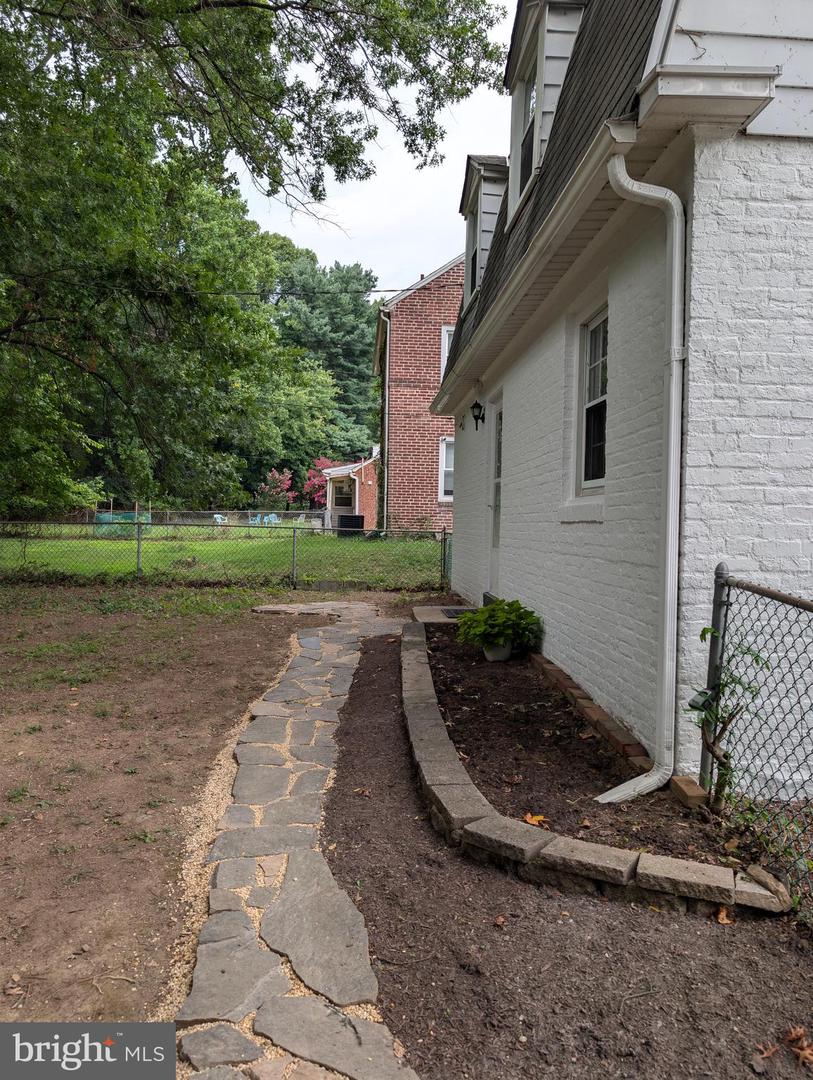
NEW PRICE on a move-in ready, fee-simple home featuring a RARE OVERSIZED 2-CAR GARAGE and a NEW FRONT ROOF! Located in a highly desirable and walkable area, this charming, beautifully maintained 3BR, 2.5BA brick Cape Cod offers an incredible, turnkey opportunity on a generous lot with a fully fenced rear yard. Boasting classic curb appeal with a sweeping circular driveway, decorative aluminum wrought-iron style fencing with brick piers, and a welcoming covered front porch, this detached single-family home seamlessly blends 1940s historic character with extensive, modern infrastructure upgrades. Inside, you will find pristine hardwood floors, crown molding, a brick-accent fireplace, and authentic vintage lighting fixtures. The ideal main-level flow includes a convenient powder room and a fully equipped kitchen featuring a brand-new gas range and never-used integrated dishwasher. Upstairs hosts three sunlit bedrooms and a well-appointed full bath. The dry, premium-finished lower level features an upgraded full bath with a custom-tiled shower and bench seating, a large laundry area, and a versatile private bonus room—perfect for a secluded home office, gym, or guest suite. ABSOLUTE PEACE OF MIND COMES BUILT-IN: All core infrastructure has been modernized with updated wiring, copper plumbing, PVC drains, energy-efficient double-hung tilt-out vinyl windows, and central A/C. The main roof has been professionally inspected, featuring a newly replaced front half over the home and covered porch to ensure worry-free living. THE EXTERIOR AMENITIES ARE TRULY UNMATCHED FOR THE CITY: The expansive, secure 22x22 detached 2-car garage is equipped with a premium metal roof and automatic opener—offering plenty of space for hobbies, a workshop, or extra storage, all accessible via the private, fully fenced level rear yard. ATTENTION BUYERS LOOKING TO CUSTOMIZE: Take advantage of a remarkable, rare architectural opportunity. Thanks to a unique triangular lot geometry and favorable 2017 zoning updates (5-foot side setbacks), the building envelope potentially allows a buyer to double the home's footprint toward the rear, attach the garage, or expand toward the front—all without needing a zoning variance. This beautiful home is entirely move-in ready today, yet perfectly positioned to grow with your needs. Superb location with an easy commute to Sinai Hospital, Towson, and downtown. Owned Fee-Simple with NO HOA fees and NO ground rent! Please note current property taxes reflect a non-primary resident rate. Schedule your tour today! DISCLAIMER: All zoning, setback, and expansion info is based on preliminary owner research with city planning and is deemed reliable but not guaranteed or warranted by the seller/broker. Included boundary plat reflects the original footprint prior to garage construction.
Additional Information
- Subdivision
- Cheswolde
- Taxes
- $6282
- Interior Features
- Dining Area, Wood Floors, Floor Plan - Traditional, Attic, Crown Moldings, Kitchen - Table Space
- School District
- Baltimore City Public Schools
- Fireplaces
- 1
- Fireplace Description
- Mantel(s), Screen, Brick
- Flooring
- Partially Carpeted, Solid Hardwood, Tile/Brick
- Garage
- Yes
- Garage Spaces
- 2
- Exterior Features
- Exterior Lighting, Flood Lights, Sidewalks
- View
- Street
- Heating
- Central
- Heating Fuel
- Natural Gas
- Cooling
- Central A/C
- Roof
- Architectural Shingle, Shingle
- Water
- Public
- Sewer
- Public Sewer
- Room Level
- Primary Bedroom: Upper 1, Bedroom 3: Upper 1, Dining Room: Main, Living Room: Main, Bedroom 2: Upper 1, Kitchen: Main, Half Bath: Main, Bathroom 1: Upper 1, Laundry: Lower 1, Bonus Room: Lower 1, Bathroom 2: Lower 1
- Basement
- Yes
Mortgage Calculator
Listing courtesy of Cottage Street Realty LLC. Contact: