5 Winterberry Lane, Etters, PA 17319
- $490,000
- 4
- BD
- 3
- BA
- 2,799
- SqFt




- Sold Price
- $490,000
- List Price
- $499,900
- Closing Date
- Nov 20, 2025
- Days on Market
- 38
- Status
- CLOSED
- MLS#
- PAYK2088286
- Bedrooms
- 4
- Bathrooms
- 3
- Full Baths
- 2
- Half Baths
- 1
- Living Area
- 2,799
- Lot Size (Acres)
- 0.21
- Style
- Colonial
- Year Built
- 2005
- County
- York
- School District
- West Shore
Property Description
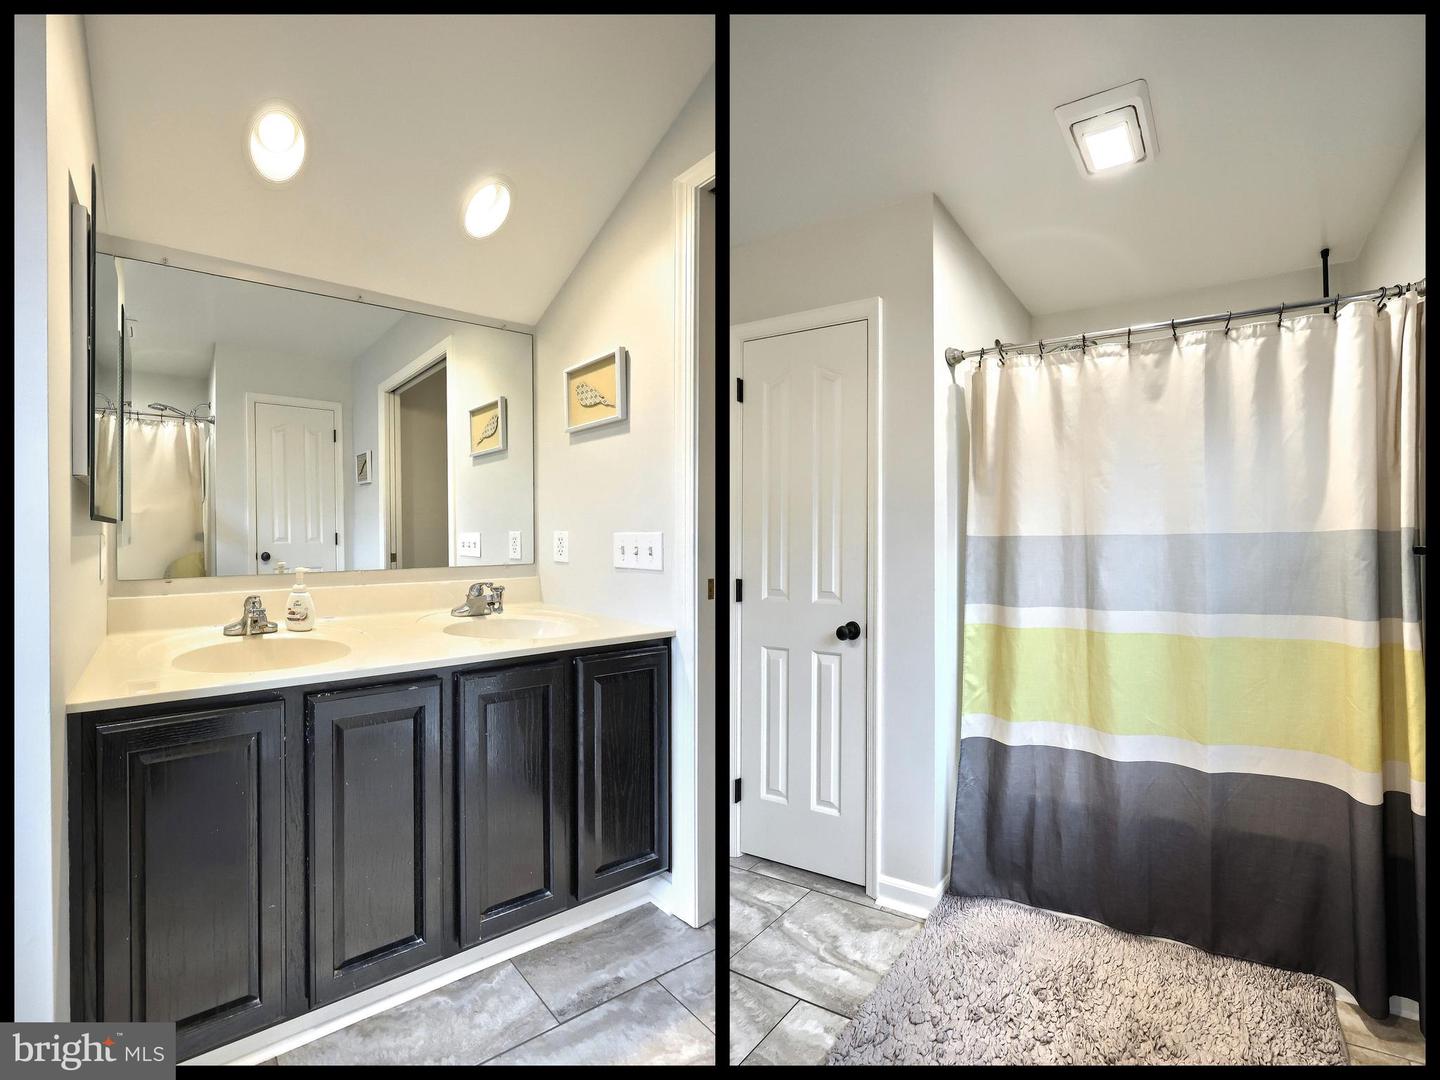
You will be amazed by this large house as soon as you enter!The pride of ownership is evident in this home. With granite countertops and an eat-in kitchen island, the open kitchen design lets you host guests and spend time with family and friends. Formal dining room and additional living space is another feature of this wonderful house, but that's only the beginning! A large first-floor office/bonus space with a separate entrance from the exterior, a large two-car side-loading garage, a patio for your summertime outdoor entertaining, and a laundry room on the first floor,newer roof and A/C are just a few of the other fantastic amenities. A large primary suite with 2 closets and three more spacious bedrooms are located upstairs, while the entire basement level is ideal for storage or a potential finished area in the future.Lower taxes for the size of home make this home more affordable.
Additional Information
- Area
- Newberry Twp (15239)
- Subdivision
- The Woods
- Taxes
- $5482
- HOA Fee
- $65
- HOA Frequency
- Annually
- Interior Features
- Formal/Separate Dining Room, Kitchen - Eat-In, Wood Floors, Other, Breakfast Area, Dining Area, Walk-in Closet(s), Window Treatments
- School District
- West Shore
- Flooring
- Luxury Vinyl Plank
- Garage
- Yes
- Garage Spaces
- 2
- Heating
- Heat Pump(s)
- Heating Fuel
- Electric
- Cooling
- Central A/C
- Roof
- Shingle
- Water
- Public
- Sewer
- Public Sewer
- Basement
- Yes
Mortgage Calculator
Listing courtesy of EXP Realty, LLC. Contact:
Selling Office: .