20 Cessna Ln, Fredericksburg, VA 22405
- $995,000
- 6
- BD
- 6
- BA
- 4,914
- SqFt




- List Price
- $995,000
- Days on Market
- 38
- Status
- ACTIVE
- MLS#
- VAST2051270
- Bedrooms
- 6
- Bathrooms
- 6
- Full Baths
- 6
- Living Area
- 4,914
- Lot Size (Acres)
- 5.99
- Style
- Ranch/Rambler
- Year Built
- 1988
- County
- Stafford
- School District
- Stafford County Public Schools
Property Description
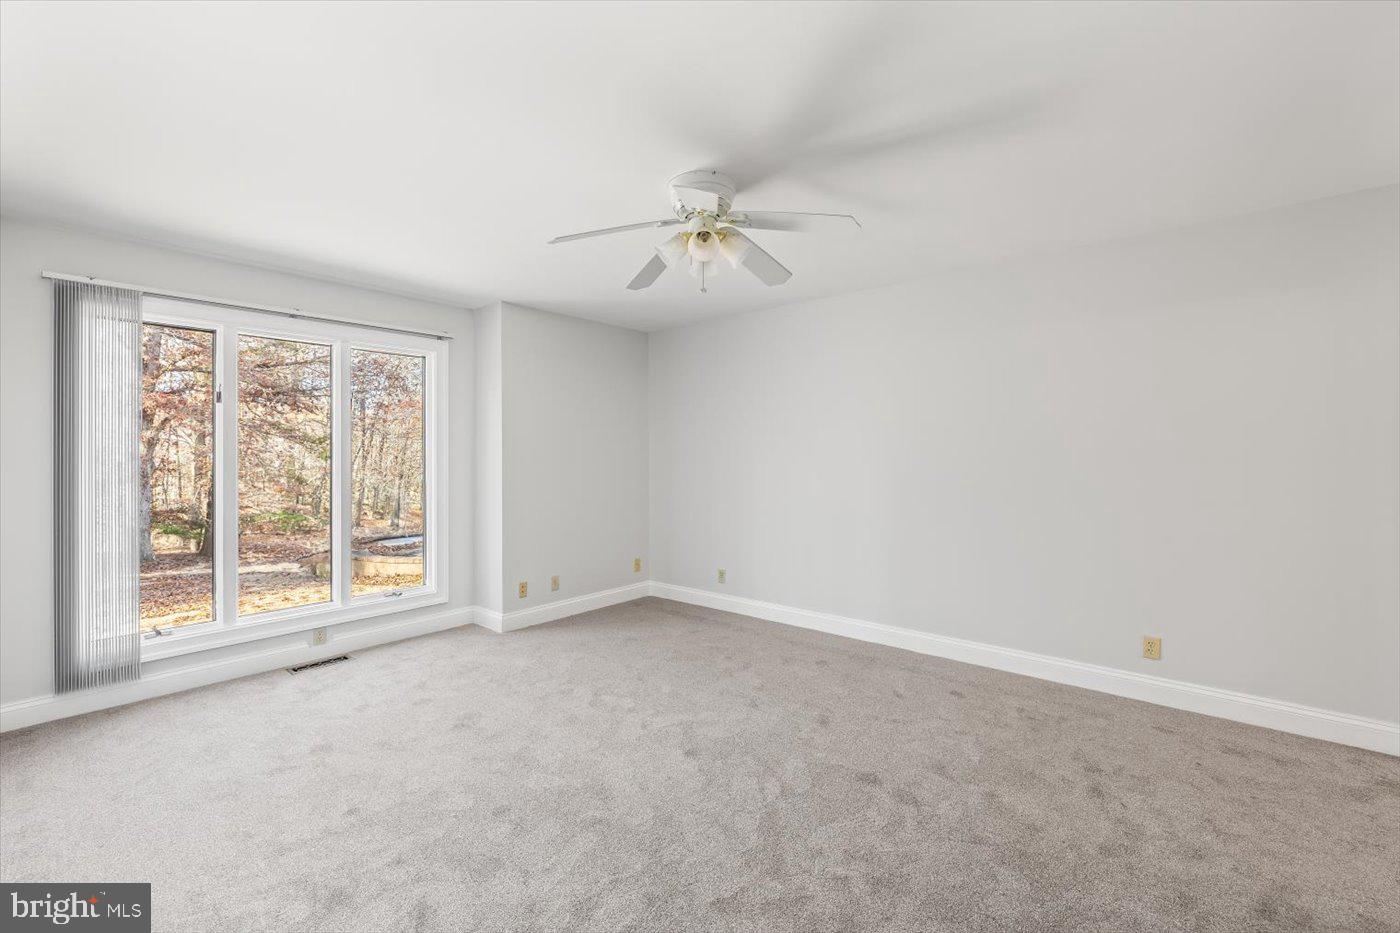
Sitting on almost six wooded acres, this beautiful custom-built home with a three-car garage, has a separate addition for extended family, guests, or home office. The main home features a great room with fireplace, a large kitchen/breakfast room, large laundry room, four generously-sized bedrooms, and four beautifully updated bathrooms. The master bedroom has separate his and her bathrooms with walk-in closets. A second spacious bedroom/den has its own bath. A third and fourth bedroom have a new Jack and Jill bath. The spacious lower level offers unlimited potential, featuring three finished,multi-use rooms, a full bath, and three large storage areas, one of which includes workbenches and electrical outlets, perfect for hobbies or projects. The separate addition which is accessible from the main house, has its own front entrance, offers living room, kitchen, breakfast area, two bedrooms, one full bath, and its own laundry room, providing a comfortable and private space. Dogwood Air Park Association has a private runway for owners. This home is also eligible for USDA Financing.
Additional Information
- Subdivision
- Dogwood Air Park
- Taxes
- $7279
- HOA Fee
- $2,900
- HOA Frequency
- Annually
- Interior Features
- 2nd Kitchen, Breakfast Area, Primary Bath(s), Chair Railings, Entry Level Bedroom, Upgraded Countertops, Window Treatments, Wood Floors, Recessed Lighting, Floor Plan - Open, Attic, Carpet, Ceiling Fan(s), Kitchen - Eat-In, Pantry, Skylight(s), Bathroom - Soaking Tub, Walk-in Closet(s), Bathroom - Tub Shower, Wine Storage
- School District
- Stafford County Public Schools
- Fireplaces
- 1
- Flooring
- Hardwood
- Garage
- Yes
- Garage Spaces
- 3
- Exterior Features
- Water Fountains
- View
- Trees/Woods, Street, Other
- Heating
- Heat Pump(s)
- Heating Fuel
- Electric
- Cooling
- Heat Pump(s)
- Roof
- Asphalt
- Utilities
- Cable TV Available, Multiple Phone Lines
- Water
- Public
- Sewer
- Gravity Sept Fld, Septic = # of BR
- Room Level
- Bedroom 1: Main, Bedroom 2: Main, Bedroom 3: Main, Bedroom 4: Main, Bedroom 5: Main, Bedroom 6: Main, Bonus Room: Main, Kitchen: Main, Dining Room: Main, Family Room: Main, Sitting Room: Main, Foyer: Main, Laundry: Main, Bathroom 1: Main, Bathroom 2: Main, Bathroom 3: Main, Full Bath: Main, Full Bath: Main, Full Bath: Lower 1, Full Bath: Lower 1, Exercise Room: Lower 1, Game Room: Lower 1, Workshop: Lower 1, Utility Room: Lower 1, Storage Room: Lower 1, Breakfast Room: Main, Storage Room: Lower 1, Kitchen: Lower 1, Dining Room: Lower 1, Bonus Room: Lower 1, Bonus Room: Lower 1
- Basement
- Yes
Mortgage Calculator
Listing courtesy of Coldwell Banker Elite. Contact: