1256 Treviso Bay, Williamsburg, VA 23188
- $676,990
- 4
- BD
- 3
- BA
- 2,879
- SqFt



- List Price
- $676,990
- Price Change
- ▲ $2,000 1781637212
- Days on Market
- 93
- Status
- ACTIVE
- MLS#
- VAJC2000642
- Bedrooms
- 4
- Bathrooms
- 3
- Full Baths
- 3
- Living Area
- 2,879
- Style
- Traditional
- Year Built
- 2026
- County
- James City
- School District
- Williamsburg-James City Public Schools
Property Description
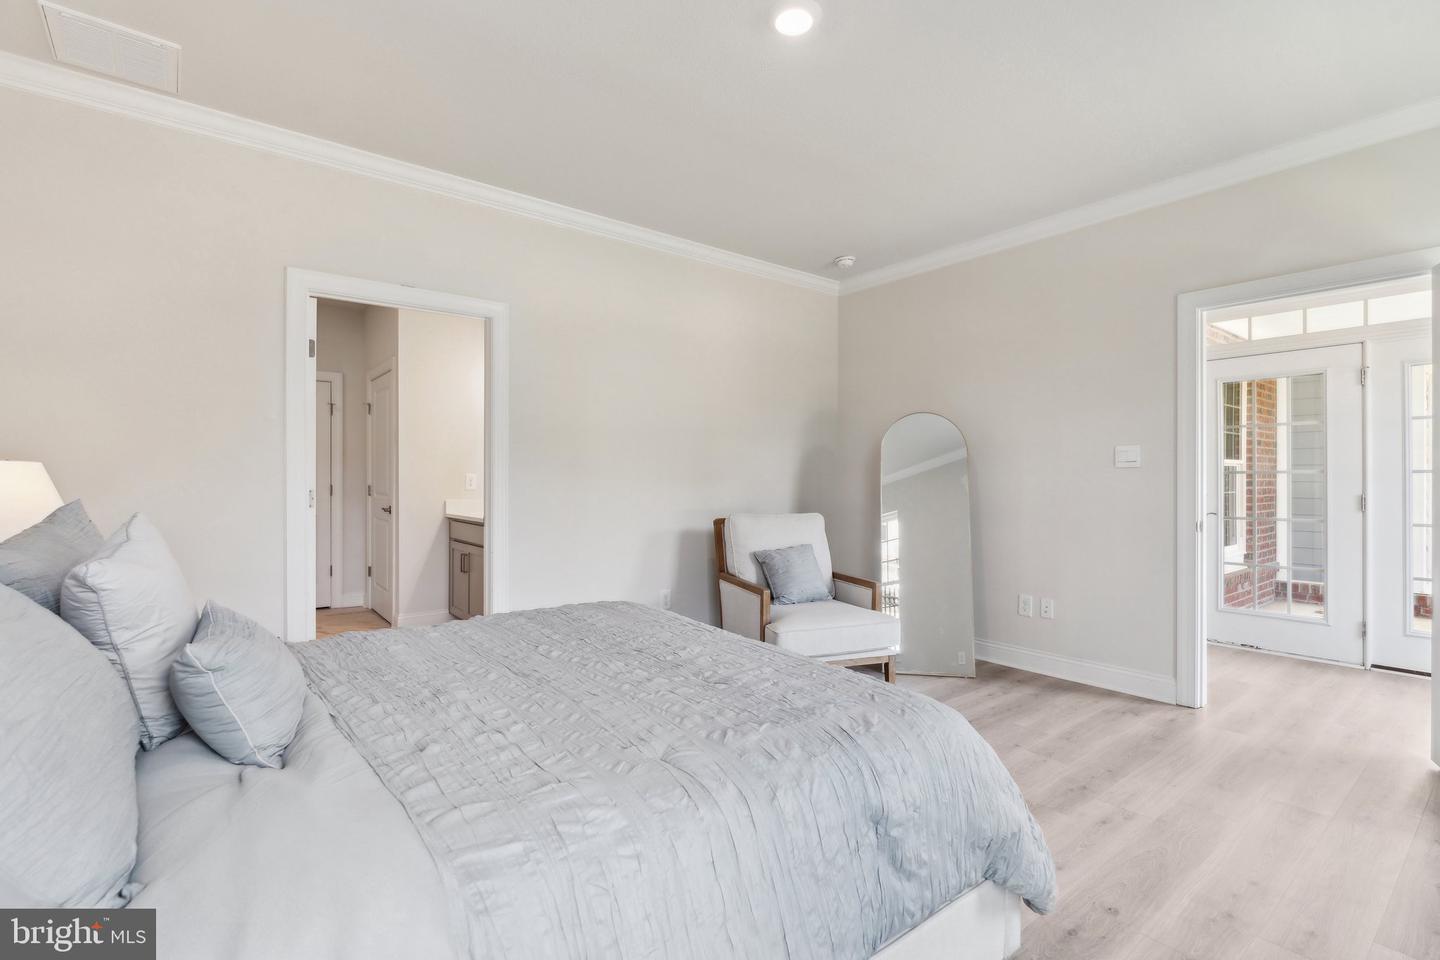
Welcome home to the Lafayette, our two-story townhome featuring four bedrooms, three full bathrooms, and a two-car garage. The first-floor primary bedroom offers space and luxury with a primary bath featuring two large closets, counter height double vanity, separate water closet for privacy, roomy walk-in shower, complete with tiled walls to the ceiling and tiled floors and glass doors. The additional first floor guest room is convenient with an attached bathroom complete with counter height vanity and tub/shower combination. The kitchen boasts an expansive quartz countertop island that can easily entertain six to eight of your friends, as well as stainless steel appliances, tile backsplash, and is open to the dining and hearth room. The laundry room and access to the two-car garage are conveniently adjacent to the kitchen. Upstairs, you will find an expansive loft area that could offer a second entertainment space, lounge area, you’re only limited by your imagination. Off the loft, you’ll find two large bedrooms and a full bath with tile floor, counter height vanity and storage closet.
Additional Information
- Subdivision
- Fords Colony
- HOA Fee
- $195
- HOA Frequency
- Monthly
- Condo Fee
- $305
- Interior Features
- Carpet, Dining Area, Entry Level Bedroom, Family Room Off Kitchen, Floor Plan - Open, Kitchen - Island, Pantry, Primary Bath(s), Recessed Lighting, Store/Office, Walk-in Closet(s)
- Amenities
- Basketball Courts, Club House, Golf Course Membership Available, Pool - Outdoor, Tennis Courts, Tot Lots/Playground
- School District
- Williamsburg-James City Public Schools
- Elementary School
- D.J. Montague
- High School
- Lafayette
- Fireplaces
- 1
- Fireplace Description
- Gas/Propane
- Flooring
- Carpet, Ceramic Tile, Laminate Plank
- Garage
- Yes
- Garage Spaces
- 2
- Exterior Features
- Exterior Lighting, Sidewalks
- Community Amenities
- Basketball Courts, Club House, Golf Course Membership Available, Pool - Outdoor, Tennis Courts, Tot Lots/Playground
- Heating
- Programmable Thermostat, Zoned
- Heating Fuel
- Natural Gas
- Cooling
- Central A/C, Ceiling Fan(s), Programmable Thermostat, Zoned
- Roof
- Architectural Shingle
- Water
- Public
- Sewer
- Public Sewer
Mortgage Calculator
Listing courtesy of D R Horton Realty of Virginia LLC. Contact: 8045109139