1306 Kenmore Ave Unit #4, Fredericksburg, VA 22401
- $599,999
- 3
- BD
- 4
- BA
- 2,030
- SqFt




- List Price
- $599,999
- Days on Market
- 82
- Status
- ACTIVE
- MLS#
- VAFB2010598
- Bedrooms
- 3
- Bathrooms
- 4
- Full Baths
- 3
- Half Baths
- 1
- Living Area
- 2,030
- Lot Size (Acres)
- 0.03
- Style
- Colonial
- Year Built
- 1980
- County
- Fredericksburg City
- School District
- Fredericksburg City Public Schools
Property Description
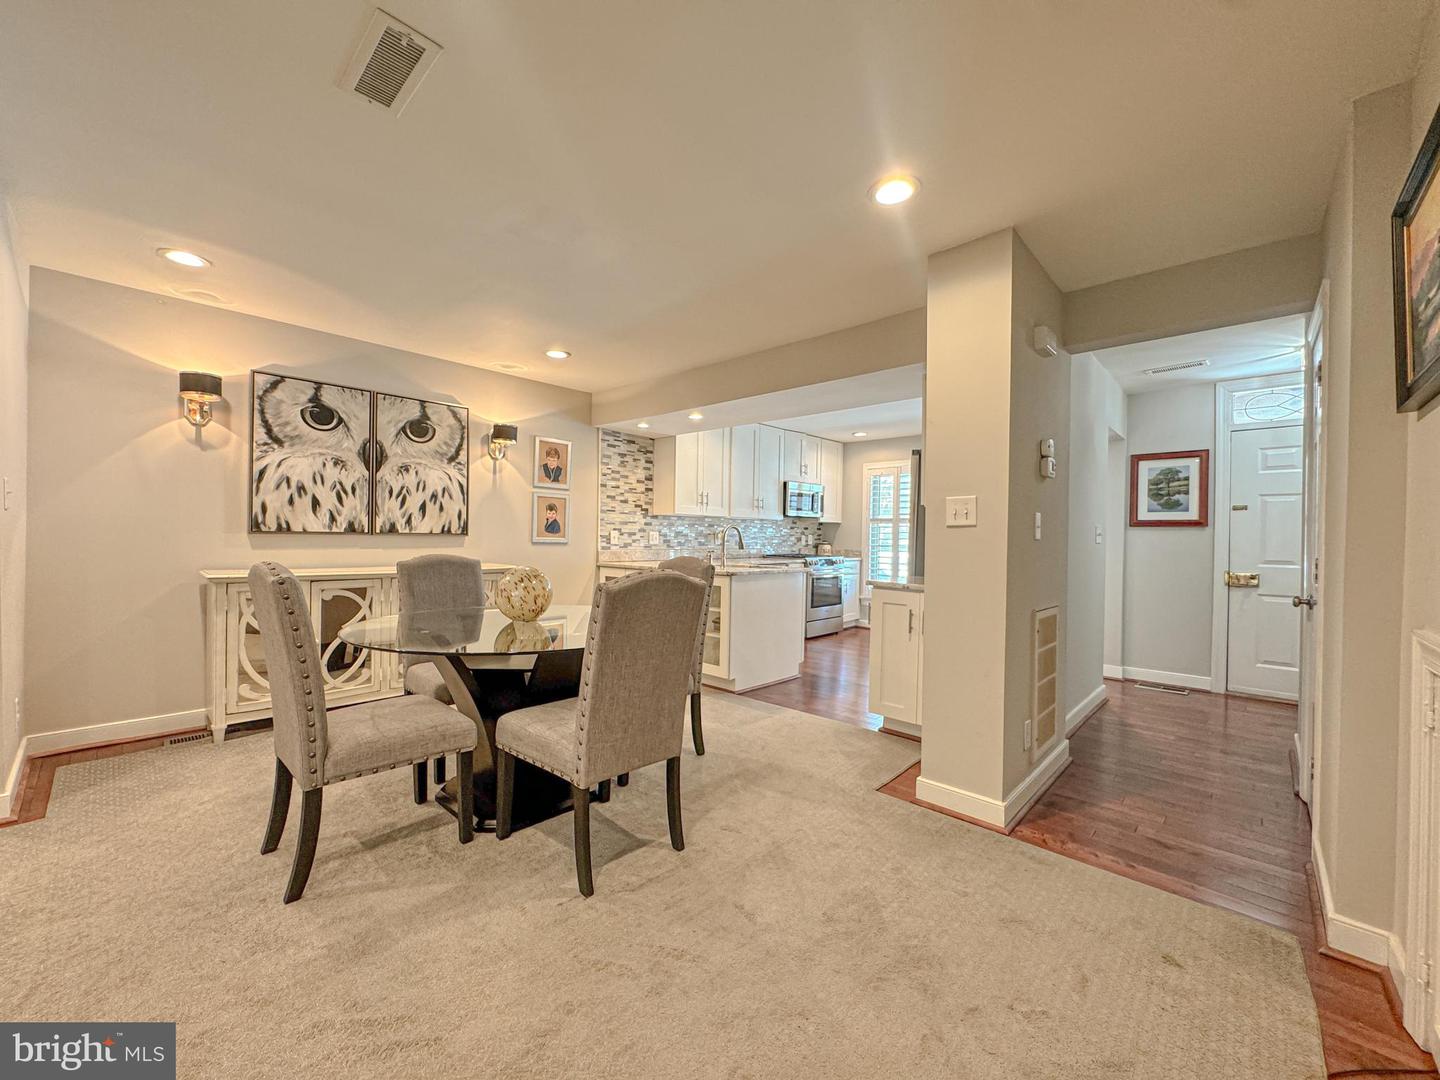
Rare opportunity to own a beautifully maintained brick townhome featuring three private bedroom suites in the heart of Downtown Fredericksburg! Now vacant and ready for immediate occupancy, this unique home offers the perfect combination of historic charm, modern conveniences, and a low-maintenance lifestyle just minutes from restaurants, shopping, parks, the VRE, and directly across from tennis and pickleball courts. Inside you'll find hardwood flooring, crown molding, custom built-ins, two gas fireplaces, and a flexible floor plan ideal for everyday living, entertaining, or working from home. The updated kitchen features granite countertops, white cabinetry, Bosch appliances including a 5-burner gas range, pantry, breakfast bar, and opens to a separate dining room. A light-filled sunroom with exposed brick, skylights, and built-in cabinetry creates the perfect home office, reading room, or additional living space. The primary suite features its own fireplace, double vanity, custom built-ins, and a walk-in tile shower. Outside, enjoy a fully fenced brick patio, storage shed with electricity, and the convenience of one assigned parking space plus an additional off-street parking spot. If you've been searching for walkable downtown living with privacy, character, and space for guests or roommates, this home is one you won't want to miss.
Additional Information
- Subdivision
- Kenmore Townhome
- Taxes
- $4051
- HOA Fee
- $175
- HOA Frequency
- Monthly
- Interior Features
- Recessed Lighting, Attic, Bathroom - Walk-In Shower, Bathroom - Tub Shower, Built-Ins, Ceiling Fan(s), Crown Moldings, Pantry, Primary Bath(s), Upgraded Countertops, Wood Floors, Skylight(s)
- Amenities
- Common Grounds
- School District
- Fredericksburg City Public Schools
- Elementary School
- Hugh Mercer
- Middle School
- Walker-Grant
- High School
- James Monroe
- Fireplaces
- 2
- Fireplace Description
- Mantel(s), Gas/Propane
- Community Amenities
- Common Grounds
- Heating
- Heat Pump(s), Zoned, Forced Air
- Heating Fuel
- Electric, Natural Gas
- Cooling
- Central A/C, Zoned
- Water
- Public
- Sewer
- Public Sewer
- Room Level
- Foyer: Main, Half Bath: Main, Living Room: Main, Dining Room: Main, Kitchen: Main, Full Bath: Upper 2, Primary Bedroom: Upper 1, Primary Bathroom: Upper 1, Bedroom 2: Upper 1, Full Bath: Upper 1, Bedroom 3: Upper 2, Sun/Florida Room: Main
Mortgage Calculator
Listing courtesy of CENTURY 21 New Millennium. Contact: 5403732000