7861 Pleasant Valley Rd, Stewartstown, PA 17363
- $649,900
- 6
- BD
- 4
- BA
- 3,340
- SqFt




- List Price
- $649,900
- Days on Market
- 1
- Status
- ACTIVE
- MLS#
- PAYK2111896
- Bedrooms
- 6
- Bathrooms
- 4
- Full Baths
- 3
- Half Baths
- 1
- Living Area
- 3,340
- Lot Size (Acres)
- 1.1
- Style
- Colonial
- Year Built
- 2004
- County
- York
- School District
- South Eastern
Property Description
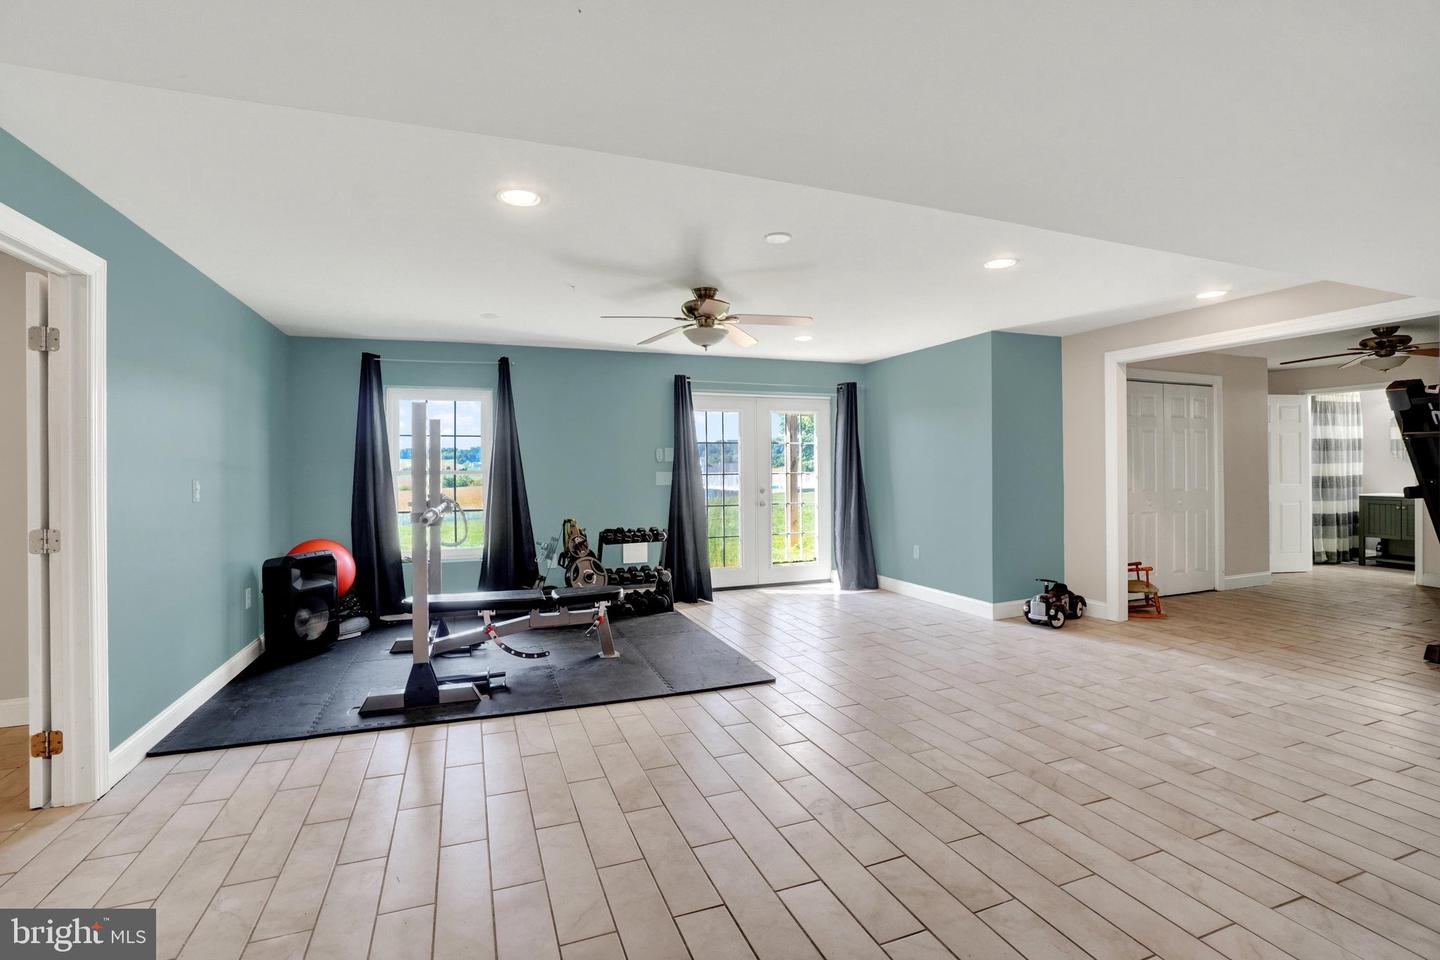
Welcome to this beautiful Colonial, perfectly situated on more than an acre along scenic Pleasant Valley Road. From the moment you step inside, gleaming hardwood floors and a welcoming foyer set the tone for a home designed with both comfort and everyday living in mind. Just off the foyer, an elegant dining room provides a wonderful setting for holidays and special gatherings, while a spacious home office offers the perfect place to work or study. Toward the rear of the home, the impressive family room features soaring two-story ceilings and plenty of space to gather for movie nights, game days, or simply relaxing together. The family room flows seamlessly into the breakfast room and updated kitchen, where generous workspace and two pantries provide plenty of storage for the home chef. Nearby, a spacious laundry and mudroom conveniently handles the comings and goings of a busy household. The first floor also offers a wonderful sunroom—the perfect spot to enjoy your morning coffee, curl up with a good book, or unwind at the end of the day. An additional bonus room provides even more flexibility and could serve as a fitness room, second home office, guest space, or whatever best suits your needs. Upstairs, you’ll find three generously sized bedrooms featuring ample closet space and ceiling fans. The primary suite is a private retreat of its own, complete with two large walk-in closets and a beautifully appointed en-suite bath featuring dual sinks, a separate shower, and a large soaking tub. The finished lower level adds an incredible amount of versatile living space. Two additional bedrooms and a full bathroom provide options for guests, extended family, hobbies, or other needs. There is also plenty of open space ready to become a recreation room, media area, playroom, or whatever you can imagine. Best of all, the walk-out basement provides direct access to the backyard. And what a backyard it is! With more than an acre to enjoy, there’s room for sports and outdoor games, gardening, entertaining, or simply relaxing. Spend warm summer days by the pool, gather with friends and family outdoors, or enjoy a cool evening unwinding on the deck. With generous living spaces, flexible rooms, a walk-out lower level, a pool, and an expansive property, this home offers the rare ability to adapt to your lifestyle today and for years to come. Come experience everything this Pleasant Valley Road home has to offer!
Additional Information
- Area
- East Hopewell Twp (15225)
- Subdivision
- East Hopewell
- Taxes
- $11137
- Interior Features
- Attic, Dining Area, Family Room Off Kitchen, Formal/Separate Dining Room, Pantry, Wood Floors, Window Treatments, Primary Bath(s), Kitchen - Island, Kitchen - Eat-In, Floor Plan - Open, Combination Kitchen/Living, Ceiling Fan(s), Carpet, Bathroom - Walk-In Shower, Bathroom - Tub Shower, Bathroom - Soaking Tub, Crown Moldings
- School District
- South Eastern
- Elementary School
- Stewartstown
- Middle School
- South Eastern
- High School
- Kennard-Dale
- Fireplaces
- 1
- Fireplace Description
- Gas/Propane
- Flooring
- Carpet, Ceramic Tile, Hardwood
- Garage
- Yes
- Garage Spaces
- 2
- Heating
- Heat Pump(s)
- Heating Fuel
- Natural Gas
- Cooling
- Central A/C
- Roof
- Asphalt, Shingle
- Utilities
- Propane, Electric Available
- Water
- Private
- Sewer
- On Site Septic
- Room Level
- Primary Bedroom: Upper 1, Primary Bathroom: Upper 1, Bedroom 1: Upper 1, Bedroom 2: Upper 1, Bedroom 3: Upper 1, Bathroom 1: Upper 1, Sun/Florida Room: Main, Family Room: Main, Bedroom 5: Main, Bathroom 2: Main, Dining Room: Main, Kitchen: Main, Office: Main, Dining Room: Main, Laundry: Main, Bonus Room: Lower 1, Bedroom 6: Lower 1, Family Room: Lower 1, Utility Room: Lower 1, Bathroom 3: Lower 1, Basement: Lower 1, Storage Room: Lower 1
- Basement
- Yes
Mortgage Calculator
Listing courtesy of Berkshire Hathaway HomeServices Homesale Realty. Contact: (800) 383-3535