1010 Crest Way Unit #402, York, PA 17403
- $225,000
- 2
- BD
- 2
- BA
- 1,533
- SqFt


- List Price
- $225,000
- Days on Market
- 0
- Status
- ACTIVE
- MLS#
- PAYK2108596
- Bedrooms
- 2
- Bathrooms
- 2
- Full Baths
- 2
- Living Area
- 1,533
- Style
- Contemporary
- Year Built
- 2002
- County
- York
- School District
- York Suburban
Property Description
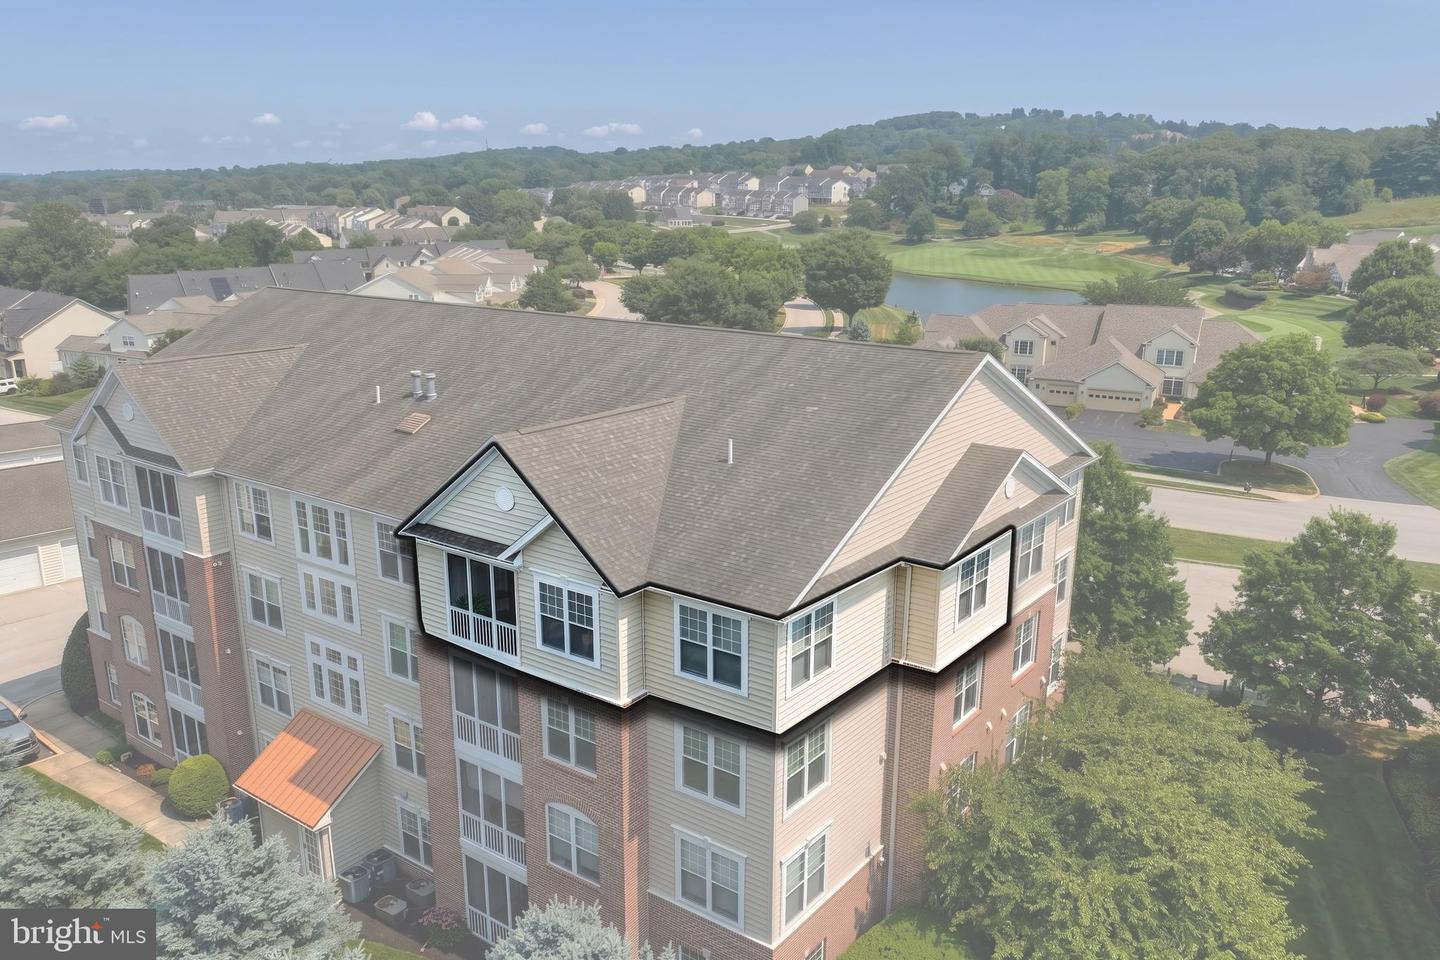
Welcome home to Greenleigh at Regents Glen, a 55+ community. This fabulous desirable top floor condo is move in ready. Bright and cheery with plenty of sunlight streaming through your windows. Nice open floor plan, great for entertaining or relaxation. Tastefully decorated with neutral colors throughout. Updated flooring and updated bathroom vanities. Welcoming foyer leads to dining area and spacious living room with access to screened balcony with views of the nearby Rail Trail. Fantastic kitchen with center island, stainless steel appliances, tile backsplash, pantry, table space and adjoining sitting room/breakfast room. Separate laundry room. Spacious primary suite with en-suite bath, walk-in shower, double vanity, walk-in closet. Ample size second bedroom and additional full bath. Located in a gated community with additional amenities available. Set up your showing today!
Additional Information
- Area
- Spring Garden Twp (15248)
- Subdivision
- Regents Glen
- Taxes
- $5120
- HOA Fee
- $140
- HOA Frequency
- Quarterly
- Condo Fee
- $1380
- Interior Features
- Bathroom - Walk-In Shower, Bathroom - Tub Shower, Family Room Off Kitchen, Floor Plan - Open, Pantry, Kitchen - Table Space, Primary Bath(s), Upgraded Countertops, Window Treatments, Walk-in Closet(s), Kitchen - Island, Crown Moldings, Dining Area, Breakfast Area
- Amenities
- Gated Community, Golf Course Membership Available, Jog/Walk Path, Common Grounds, Elevator
- School District
- York Suburban
- Middle School
- York Suburban
- High School
- York Suburban
- Flooring
- Hardwood, Vinyl, Ceramic Tile
- Exterior Features
- Sidewalks
- Community Amenities
- Gated Community, Golf Course Membership Available, Jog/Walk Path, Common Grounds, Elevator
- Heating
- Heat Pump(s)
- Heating Fuel
- Natural Gas
- Cooling
- Central A/C
- Water
- Public
- Sewer
- Public Sewer
- Room Level
- Dining Room: Main, Living Room: Main, Kitchen: Main, Sitting Room: Main, Foyer: Main, Laundry: Main, Primary Bedroom: Main, Bedroom 2: Main, Primary Bathroom: Main, Bathroom 2: Main
Mortgage Calculator
Listing courtesy of Berkshire Hathaway HomeServices Homesale Realty. Contact: (800) 383-3535