717 Mccosh St, Hanover, PA 17331
- $364,900
- 4
- BD
- 2
- BA
- 1,757
- SqFt






- List Price
- $364,900
- Days on Market
- 28
- Status
- ACTIVE
- MLS#
- PAYK2106896
- Bedrooms
- 4
- Bathrooms
- 2
- Full Baths
- 2
- Living Area
- 1,757
- Lot Size (Acres)
- 0.16
- Style
- Cape Cod
- Year Built
- 1969
- County
- York
- School District
- Hanover Public
Property Description
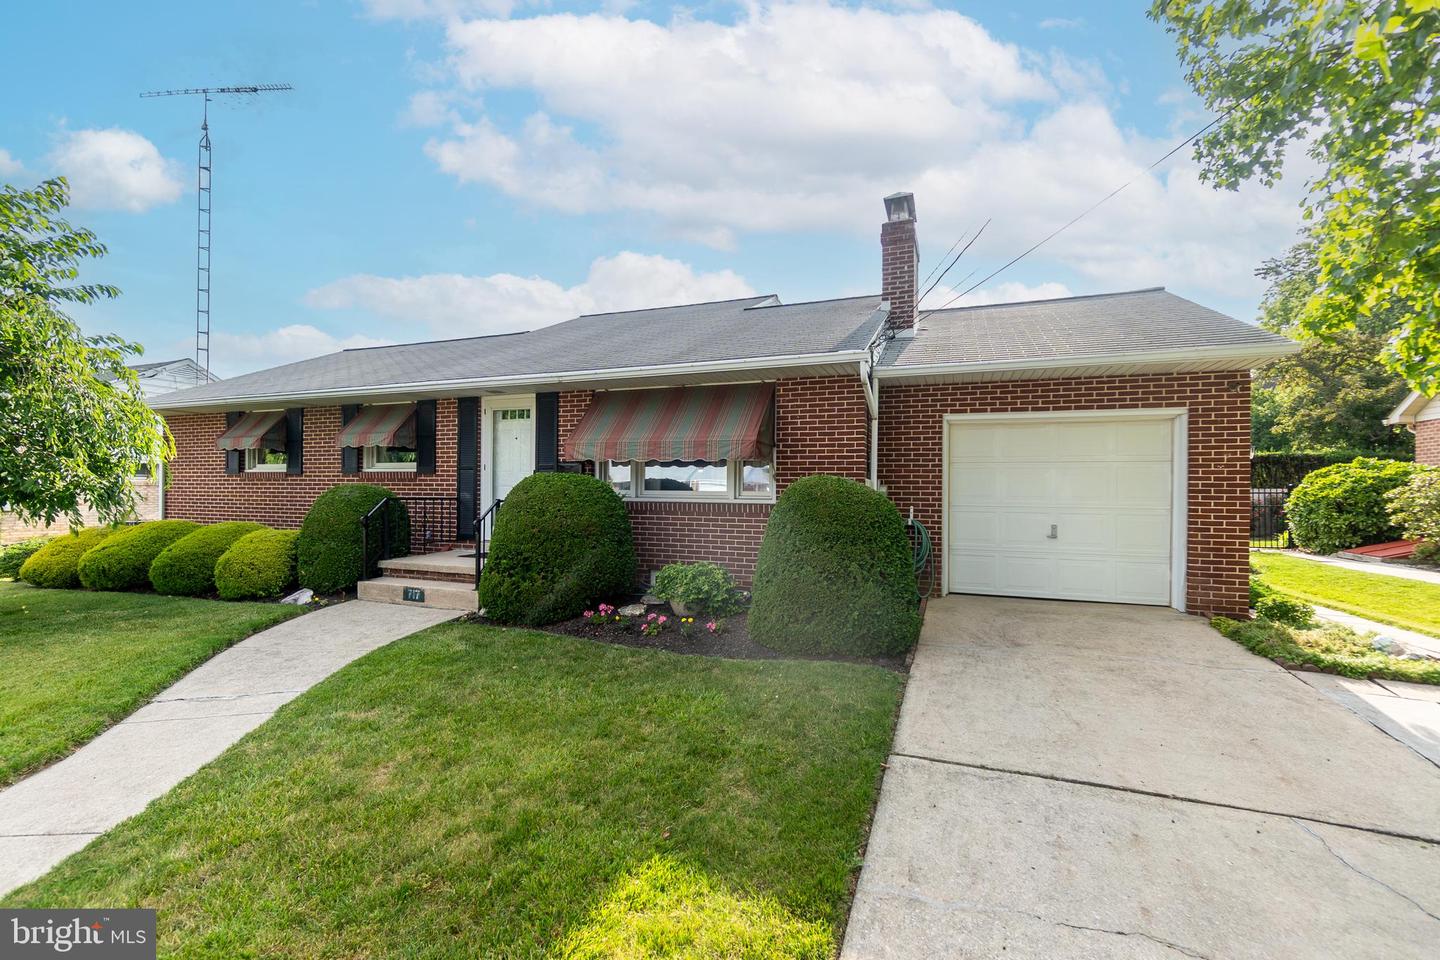
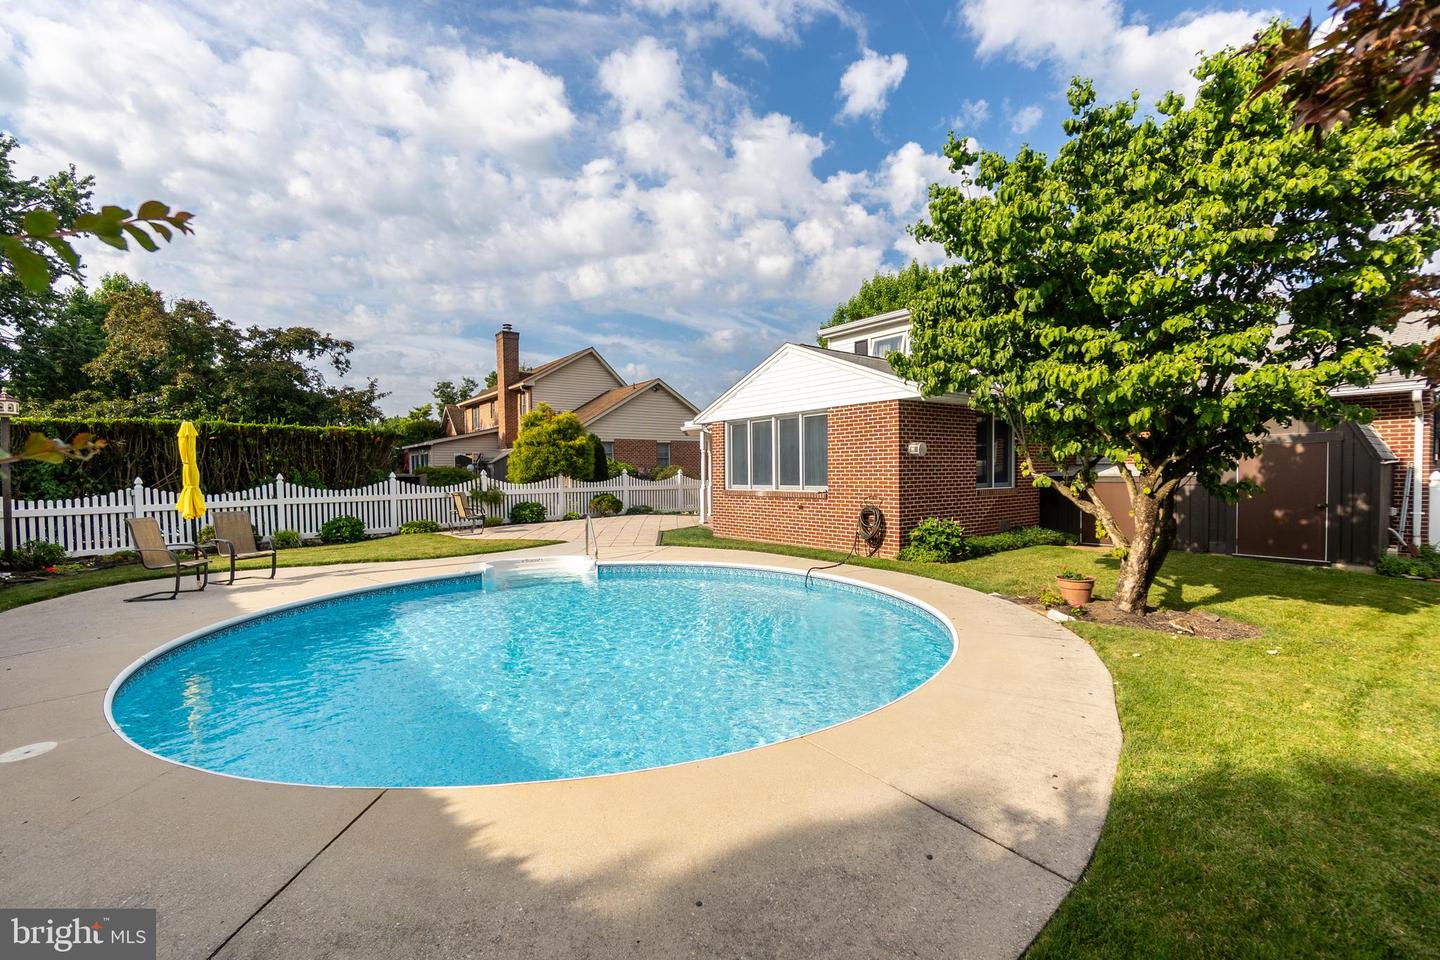
You don't want to miss this opportunity to own a brick cape cod in great shape in a highly desirable location!!! This cutie will steal your heart the moment you drive up to it and see its neat and pretty landscaping. Step inside the living room with gas fireplace and big bay window letting in lots of natural light. The eat kitchen comes with all appliances and is ready for you to start cooking. The huge family room has lots of windows and features a corner gas fireplace for those chilly evenings. On this main level there are 3 bedrooms and a full bath. All of the bedrooms on this level have hardwood floors under the carpet and the Family room is mostly hardwood underneath the carpet as well. Upstairs there is one big bedroom. The lower level has a big rec room, an room that could be used as an office or hobby room, the laundry and storage area and another full bath. Outback there is a covered patio and a gorgeous inground pool, just waiting for you to cool off in. The landscaping out here, adds to the resort feeling right in your back yard! This property is close to the hospital, restaurants and shopping - you don't want to miss this one!
Additional Information
- Area
- Hanover Boro (15267)
- Subdivision
- Hanover Hospital
- Taxes
- $5794
- Interior Features
- Bathroom - Tub Shower, Carpet, Ceiling Fan(s), Combination Kitchen/Dining, Dining Area, Entry Level Bedroom, Family Room Off Kitchen, Floor Plan - Traditional, Kitchen - Eat-In, Kitchen - Table Space
- School District
- Hanover Public
- Fireplaces
- 2
- Fireplace Description
- Corner, Fireplace - Glass Doors, Mantel(s), Gas/Propane
- Garage
- Yes
- Garage Spaces
- 1
- Pool Description
- In Ground
- Heating
- Forced Air
- Heating Fuel
- Natural Gas
- Cooling
- Central A/C
- Water
- Public
- Sewer
- Public Sewer
- Room Level
- Living Room: Main, Kitchen: Main, Family Room: Main, Bedroom 1: Main, Bedroom 2: Main, Bedroom 3: Main, Bedroom 4: Upper 1, Recreation Room: Lower 1, Laundry: Lower 1, Office: Lower 1, Full Bath: Main, Full Bath: Lower 1
- Basement
- Yes
Mortgage Calculator
Listing courtesy of Samson Properties. Contact: 7033788810