1589 Hollywood Pkwy, York, PA 17403
- $349,999
- 3
- BD
- 3
- BA
- 1,700
- SqFt


- List Price
- $349,999
- Price Change
- ▼ $27,501 1785175351
- Days on Market
- 52
- Status
- ACTIVE
- MLS#
- PAYK2103878
- Bedrooms
- 3
- Bathrooms
- 3
- Full Baths
- 2
- Half Baths
- 1
- Living Area
- 1,700
- Lot Size (Acres)
- 0.37
- Style
- Ranch/Rambler
- Year Built
- 1958
- County
- York
- School District
- York Suburban
Property Description
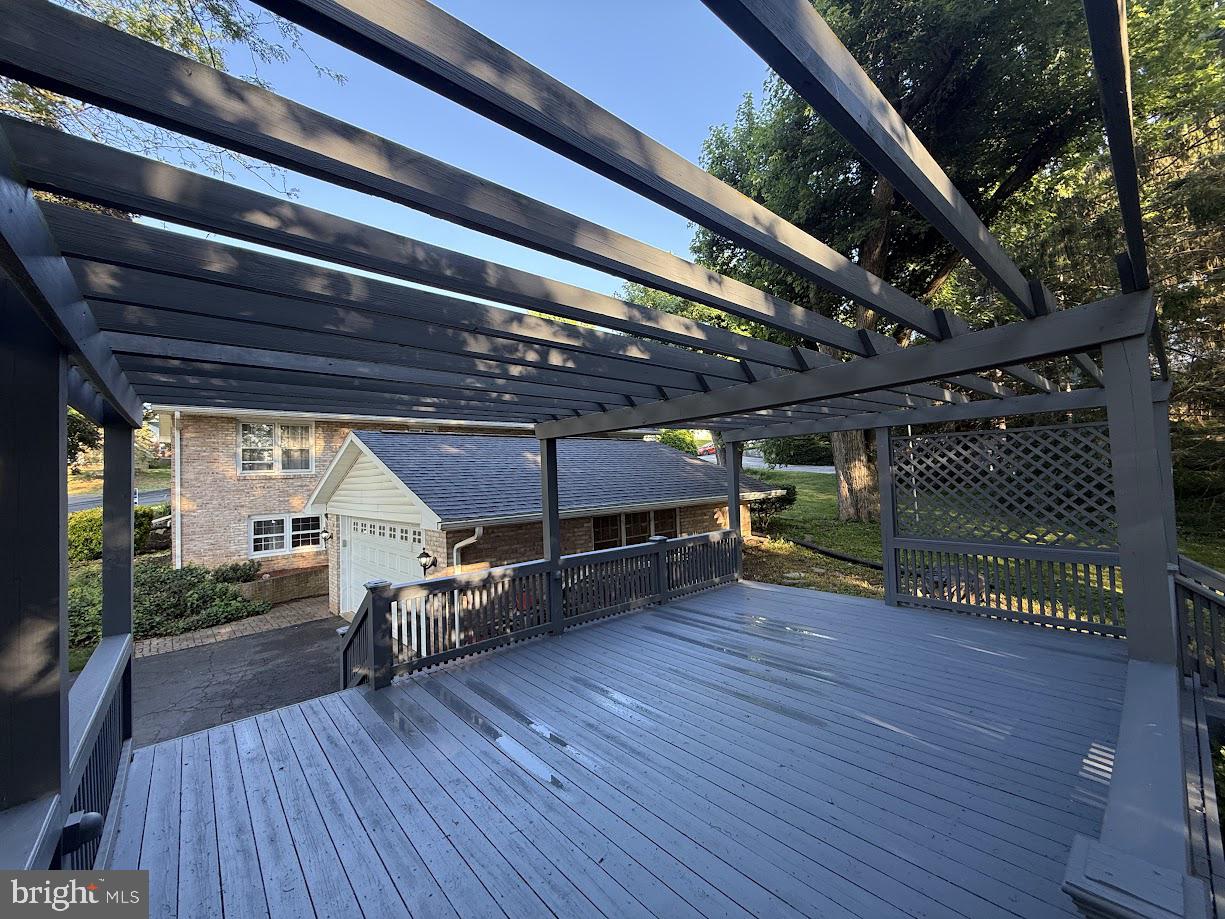
Welcome to Your Dream Home in York Suburban Schools! 1589 Hollywood Parkway, York, PA 17403 3 Bedrooms | 2.5 Bathrooms | Valley View Neighborhood | York Suburban School District Public Remarks Nestled on a beautiful, commanding corner lot in the highly sought-after Valley View neighborhood of Spring Garden Township, this charming 3-bedroom, 2.5-bathroom home perfectly blends classic character with modern peace of mind. Step inside to find gorgeous, gleaming hardwood floors that flow seamlessly through an inviting layout. The spacious living area features a cozy wood-burning fireplace, perfect for chilly Pennsylvania evenings. Comfort is guaranteed year-round with efficient central air conditioning and natural gas heat, and you can move in with absolute confidence knowing the home boasts a brand-new roof. Also, plenty of parking in the large driveway and 2 car garage. The property sits on a spacious, well-manicured corner lot offering excellent curb appeal and plenty of outdoor space. Perfect for families, the home offers ultimate convenience with a school bus drop-off located right out front. Situated in the award-winning York Suburban School District and close to local parks, shopping, and major commuter routes, this Spring Garden Township gem truly has it all. Don’t miss your chance to make this beautiful property your new home—schedule your private tour today!
Additional Information
- Area
- Spring Garden Twp (15248)
- Subdivision
- Spring Garden Twp
- Taxes
- $6308
- Interior Features
- Built-Ins, Carpet, Ceiling Fan(s), Dining Area, Bathroom - Tub Shower, Bathroom - Stall Shower, Wood Floors, Window Treatments
- School District
- York Suburban
- Fireplaces
- 2
- Fireplace Description
- Wood, Gas/Propane
- Flooring
- Hardwood, Carpet
- Garage
- Yes
- Garage Spaces
- 1
- Heating
- Forced Air
- Heating Fuel
- Natural Gas
- Cooling
- Central A/C
- Roof
- Asphalt
- Water
- Public
- Sewer
- Public Sewer
- Room Level
- Living Room: Main, Dining Room: Main, Bedroom 2: Main, Kitchen: Main, Primary Bathroom: Main, Primary Bedroom: Main, Bedroom 3: Main, Bathroom 2: Main, Family Room: Lower 1, Mud Room: Lower 1, Recreation Room: Lower 1, Half Bath: Lower 1
- Basement
- Yes
Mortgage Calculator
Listing courtesy of Coldwell Banker Realty. Contact: 7177614800