600 N Hartley St Unit #216, York, PA 17404
- $169,900
- 2
- BD
- 2
- BA
- 1,640
- SqFt








- List Price
- $169,900
- Price Change
- ▼ $10,000 1782335589
- Days on Market
- 138
- Status
- ACTIVE
- MLS#
- PAYK2099178
- Bedrooms
- 2
- Bathrooms
- 2
- Full Baths
- 2
- Living Area
- 1,640
- Style
- Unit/Flat
- Year Built
- 2007
- County
- York
- School District
- York City
Property Description
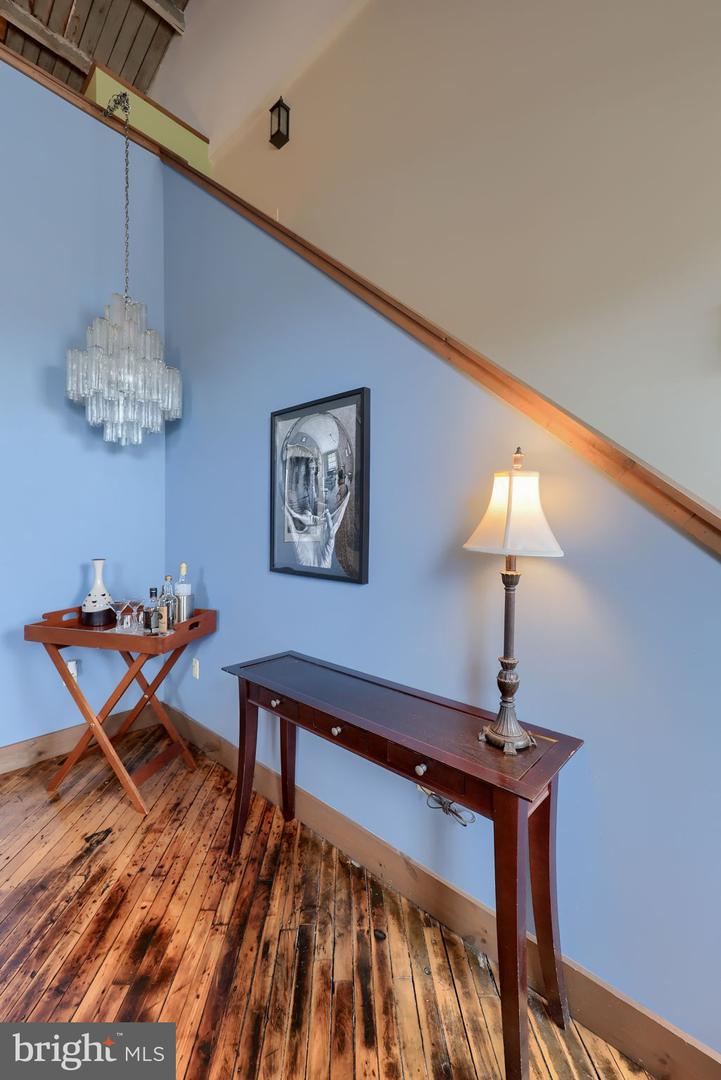
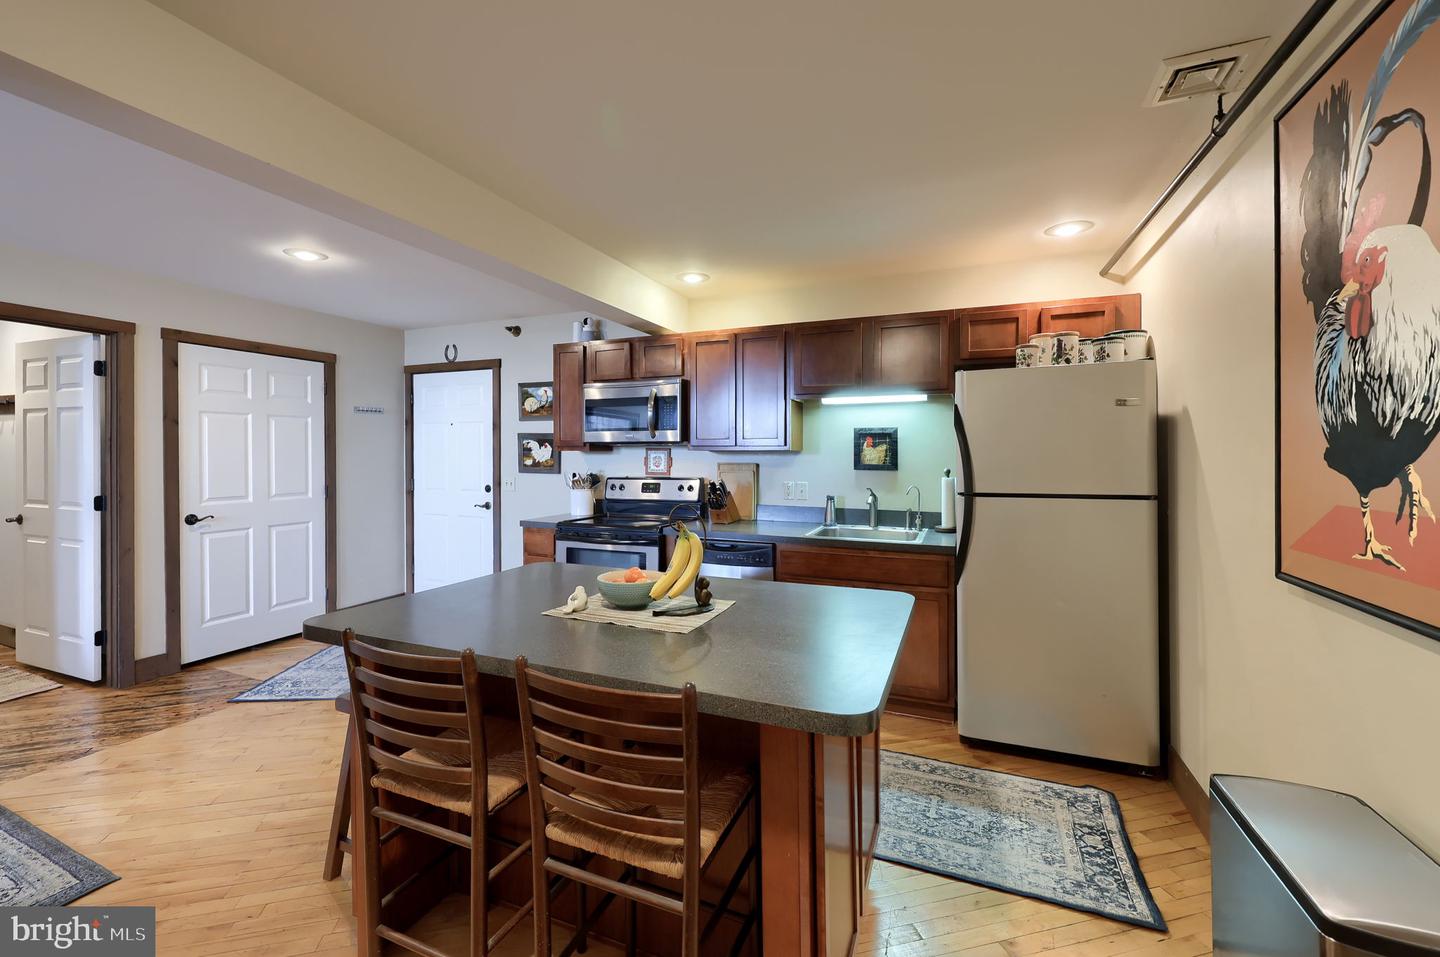
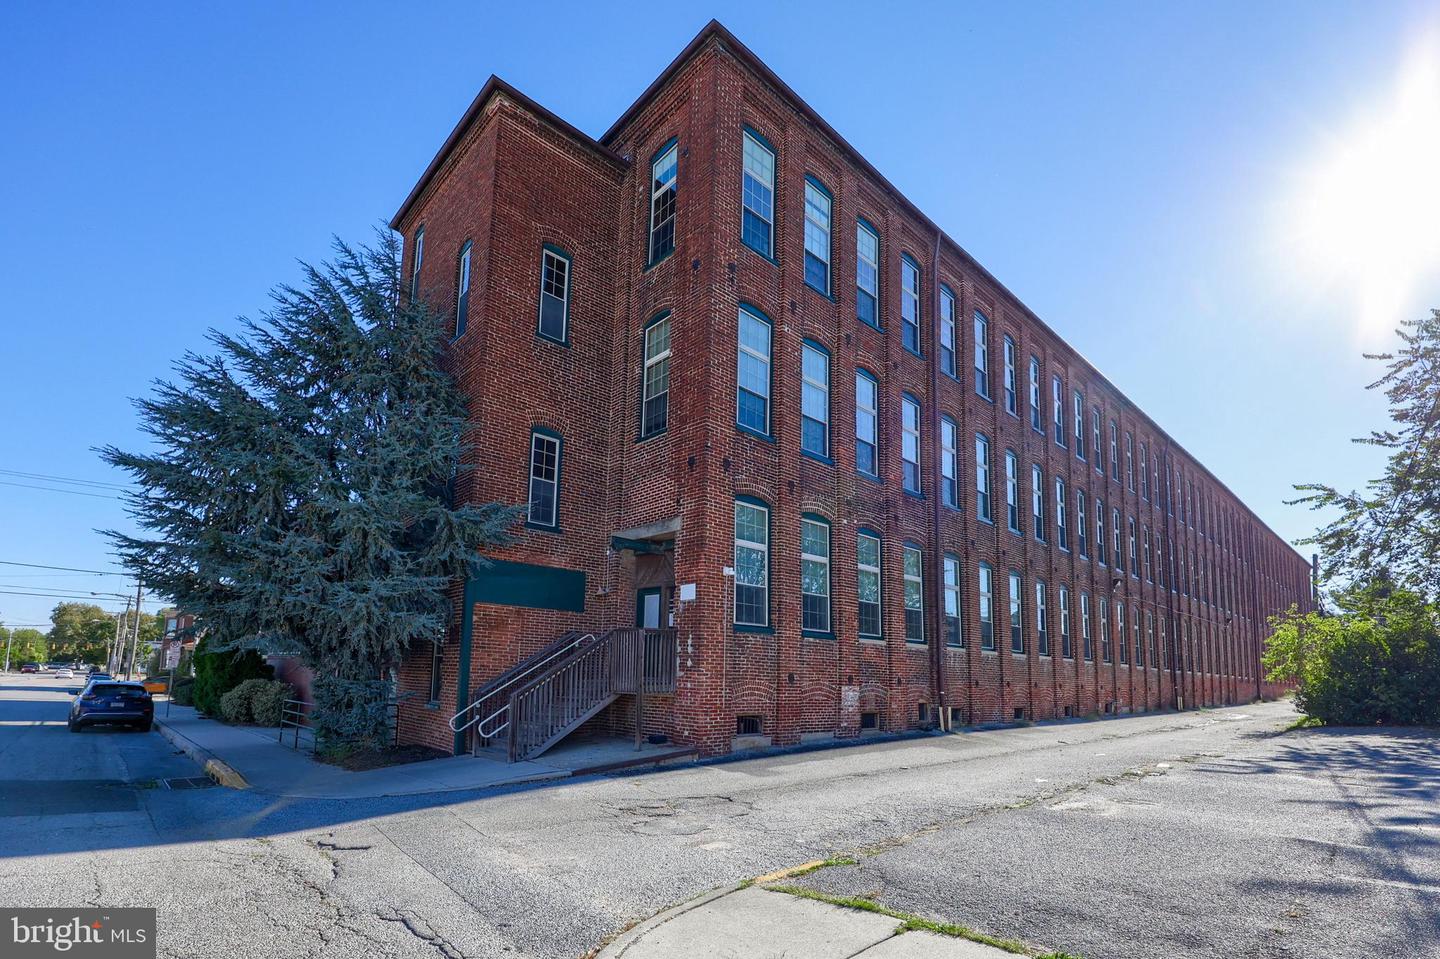
Enjoy easy one floor living with a two-story loft in this bright and modern condo featuring 18’ ceilings, historic charm, exposed brick walls with 10’ windows and original hardwood flooring with lots of natural sun light. Take advantage of the 10,000 sq ft courtyard offering 2 water features with plantings and numerous social areas with bbq grills. Secure underground parking garage with 2 reserved spaces and secure main entrance with intercom. Great location, close to parks, restaurants, UPMC Memorial, OSS Hospitals and Route 30. Bright and open floor plan is great for entertaining. A spacious kitchen features a center island, stainless steel appliances, and dining area which opens to the living room. A guest bath and bedroom are located off of the open area. A convenient laundry area and walk-in storage closets complete the main level. The upper level loft offers a nice size primary suite with ample closet space and a spacious en-suite. This 19th century Silk Mill building was renovated in 2007 and offer private 2nd & 3rd floor condos and 1st floor offices. Schedule your private tour today to explore all of the wonderful amenities and features this wonderful condo has to offer.
Additional Information
- Area
- York City (15201)
- Subdivision
- Monarch Mills
- Taxes
- $4237
- Condo Fee
- $473
- Interior Features
- Bathroom - Tub Shower, Bathroom - Walk-In Shower, Breakfast Area, Ceiling Fan(s), Entry Level Bedroom, Exposed Beams, Family Room Off Kitchen, Floor Plan - Open, Kitchen - Eat-In, Kitchen - Island, Kitchen - Table Space, Primary Bath(s), Recessed Lighting, Walk-in Closet(s), Wood Floors
- Amenities
- Common Grounds, Elevator, Reserved/Assigned Parking
- School District
- York City
- Garage
- Yes
- Garage Spaces
- 2
- Exterior Features
- BBQ Grill, Extensive Hardscape, Secure Storage, Water Fountains
- Community Amenities
- Common Grounds, Elevator, Reserved/Assigned Parking
- Heating
- Heat Pump(s)
- Heating Fuel
- Electric
- Cooling
- Central A/C
- Water
- Public
- Sewer
- Public Sewer
- Room Level
- Primary Bedroom: Upper 1, Primary Bathroom: Upper 1, Kitchen: Main, Living Room: Main, Bedroom 1: Main, Full Bath: Main
Mortgage Calculator
Listing courtesy of Keller Williams Keystone Realty. Contact: 7177555599