1825 W Philadelphia St, York, PA 17404
- $247,900
- 3
- BD
- 2
- BA
- 1,560
- SqFt




- List Price
- $247,900
- Days on Market
- 299
- Status
- ACTIVE
- MLS#
- PAYK2093996
- Bedrooms
- 3
- Bathrooms
- 2
- Full Baths
- 2
- Living Area
- 1,560
- Lot Size (Acres)
- 0.14
- Style
- Colonial, Traditional
- Year Built
- 1925
- County
- York
- School District
- West York Area
Property Description
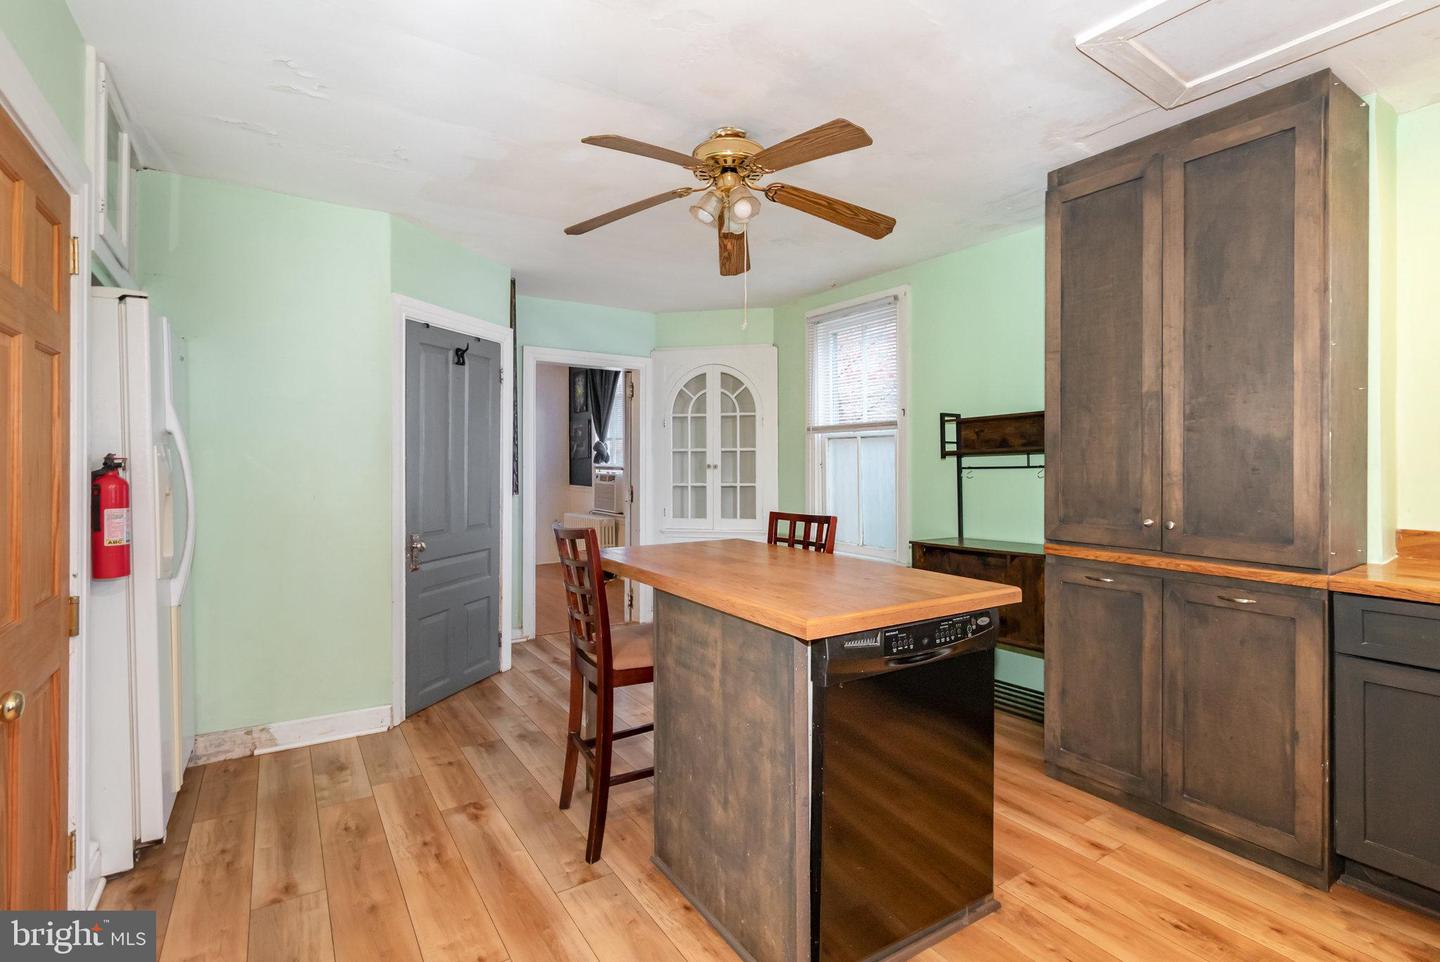
Discover the tranquil beauty of this 3 bedroom, 2 full bath home with detached 2 car garage within a great area of West York Boro, West York School District. This home is specifically designed for those who crave that traditional floor plan. You'll feel welcome once you walk onto the front porch and for the first time walk into the formal living room which leads to the formal dining room. From the dining room you'll enter the kitchen which you'll find has plenty of cabinets, counter space and island to do your day to day cooking with appliances to convey. Off the kitchen is the laundry area and full bath with shower still. Upstairs there are 3 bedrooms, full bath and stairs to the 3rd floor walkup attic for additional storage space. The lower level is spacious with utilities tucked away with plenty of space to add another room, work out area or just use for storage. Don't forget the fenced in backyard with patio and the oversized 2 car garage with even more storage on the 2nd floor of the garage. Other property features include, gas hot water radiator heat, 2 air conditioner window units. This property is also located within walking distance to most Borough amenities. Don't miss out in seeing this terrific home and property.
Additional Information
- Area
- West York Boro (15288)
- Subdivision
- West York Boro
- Taxes
- $4738
- Interior Features
- Attic, Bathroom - Stall Shower, Bathroom - Tub Shower, Carpet, Ceiling Fan(s), Floor Plan - Traditional, Formal/Separate Dining Room, Kitchen - Eat-In, Kitchen - Island, Recessed Lighting
- School District
- West York Area
- Flooring
- Carpet, Laminated, Vinyl, Wood
- Garage
- Yes
- Garage Spaces
- 2
- Exterior Features
- Sidewalks, Street Lights
- Heating
- Hot Water, Radiator
- Heating Fuel
- Natural Gas
- Cooling
- Window Unit(s)
- Roof
- Asphalt, Shingle
- Water
- Public
- Sewer
- Public Sewer
- Room Level
- Living Room: Main, Dining Room: Main, Kitchen: Main, Full Bath: Main, Bedroom 1: Upper 1, Bedroom 2: Upper 1, Bedroom 3: Upper 1, Full Bath: Upper 1, Laundry: Main
- Basement
- Yes
Mortgage Calculator
Listing courtesy of Century 21 Realty Services. Contact: (717) 737-2121