156 S Hanover St, Lebanon, PA 17042
- $185,000
- 3
- BD
- 1
- BA
- 1,180
- SqFt




- List Price
- $185,000
- Days on Market
- 1
- Status
- ACTIVE
- MLS#
- PALN2027702
- Bedrooms
- 3
- Bathrooms
- 1
- Full Baths
- 1
- Living Area
- 1,180
- Lot Size (Acres)
- 0.02
- Style
- Traditional
- Year Built
- 1916
- County
- Lebanon
- School District
- Lebanon
Property Description
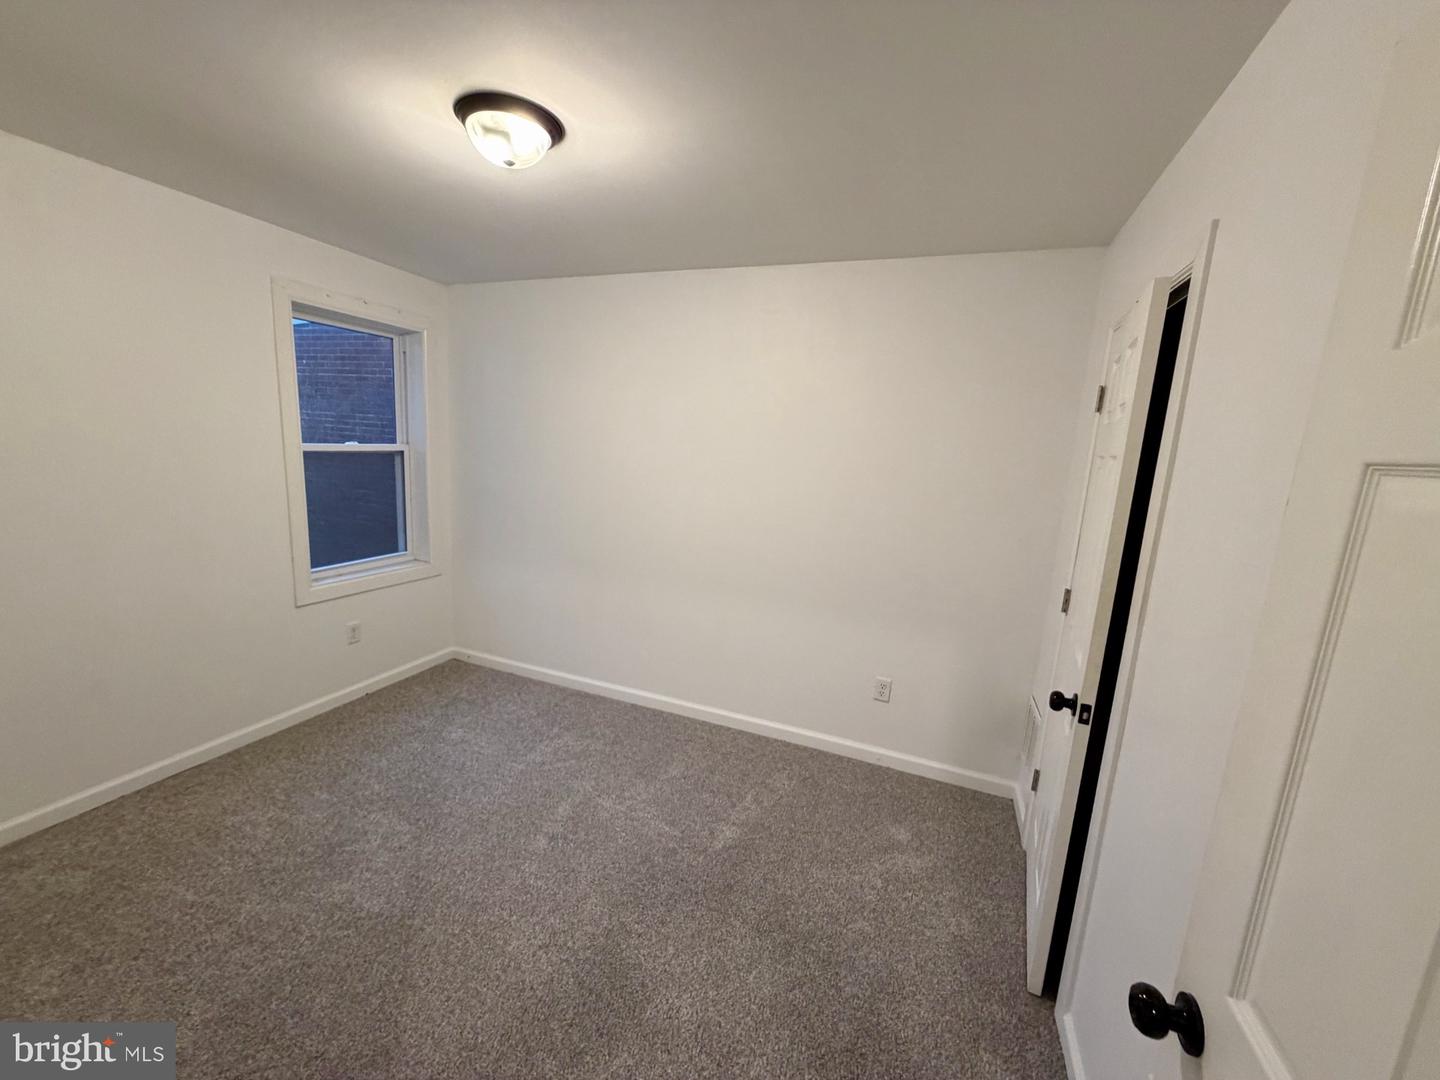
**Professional Photos Coming Soon** Welcome home to this beautifully updated and move-in ready brick row home in the heart of Lebanon City! Offering 3 bedrooms, 1 full bathroom, and the convenience of second-floor laundry, this home combines modern updates with everyday functionality at an affordable price. Step inside to find luxury vinyl plank flooring throughout the entire first floor, creating a warm and inviting living space. The remodeled kitchen features timeless white cabinetry, butcher block countertops, subway tile backsplash, and comes complete with all appliances, including the refrigerator, electric range, washer, and dryer, making your move that much easier. Upstairs, you'll find comfortable carpeting, three spacious bedrooms, an updated full bathroom, and the added convenience of a second-floor laundry area. Major mechanical updates provide peace of mind, including a natural gas furnace, central air conditioning, and electric water heater, all replaced in 2022. The home's plumbing and electrical systems have also been recently updated. Perfectly situated just off Walnut Street and Lincoln Avenue, this home overlooks a neighborhood playground and offers easy access to schools, parks, shopping, dining, and major commuter routes. Whether you're a first-time homebuyer, downsizing, or looking to add a turnkey property to your investment portfolio, this home is one you won't want to miss.
Additional Information
- Area
- Lebanon City (13201)
- Subdivision
- Lincoln Ave/Walnut
- Taxes
- $1759
- School District
- Lebanon
- View
- Park/Greenbelt
- Heating
- Forced Air
- Heating Fuel
- Natural Gas
- Cooling
- Central A/C
- Water
- Public
- Sewer
- Public Sewer
- Room Level
- Bedroom 1: Upper 1, Bedroom 2: Upper 1, Bedroom 3: Upper 1, Bathroom 1: Upper 1, Basement: Lower 1, Living Room: Main, Dining Room: Main, Kitchen: Main
- Basement
- Yes
Mortgage Calculator
Listing courtesy of Coldwell Banker Realty. Contact: (717) 272-8781