402 Noble St, Lebanon, PA 17042
- $351,500
- 4
- BD
- 3
- BA
- 2,699
- SqFt




- List Price
- $351,500
- Days on Market
- 60
- Status
- ACTIVE
- MLS#
- PALN2027478
- Bedrooms
- 4
- Bathrooms
- 3
- Full Baths
- 2
- Half Baths
- 1
- Living Area
- 2,699
- Lot Size (Acres)
- 0.64
- Style
- Ranch/Rambler
- Year Built
- 1961
- County
- Lebanon
- School District
- Lebanon
Property Description
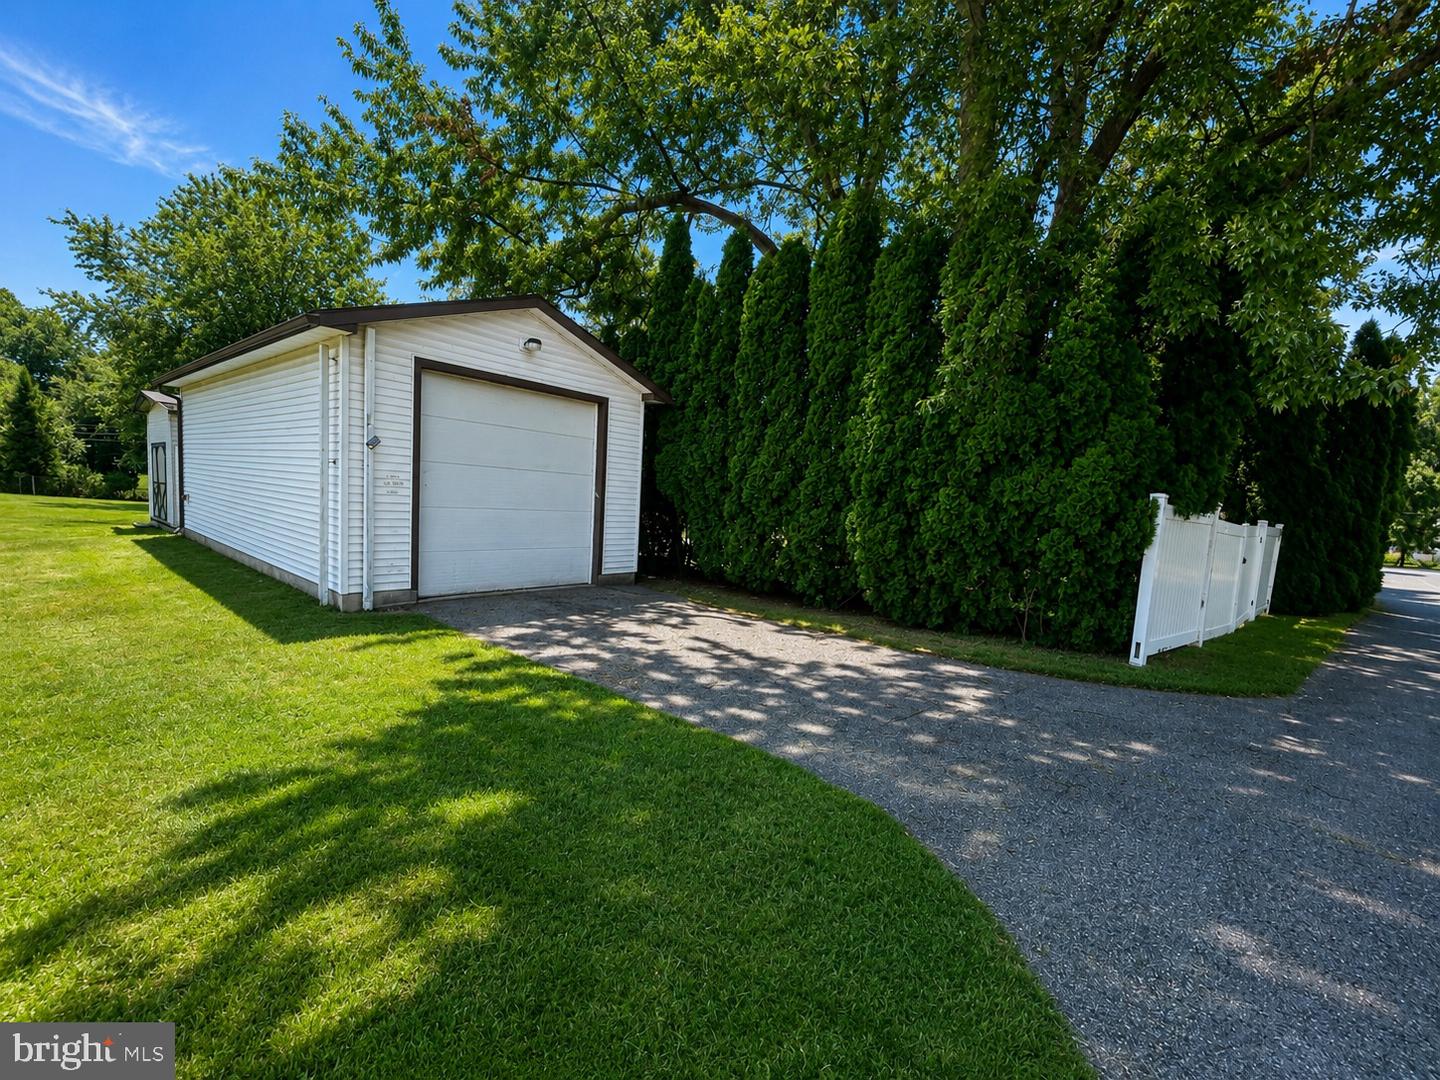
🪴Welcome to 402 Noble Street—an expansive, sprawling ranch home perfectly designed for entertaining family and friends! Ideally situated on a quiet, low-traffic corner street on Lebanon’s South Side, this impressive one-story home rests on a private .64-acre lot surrounded by mature landscaping. Inside, you’ll find a spacious primary suite featuring a private bath and walk-in closet, along with three additional bedrooms and one-and-a-half additional bathrooms. The sprawling living room showcases cathedral ceilings and a cozy natural gas fireplace, while the formal dining area is conveniently located just off the kitchen with a breakfast bar. The rear family room offers an exceptional space for gatherings, a game room or additional living area, complete with a second fireplace and wet bar. With separate living “zones” and a private side entrance, the versatile layout may also accommodate potential in-law quarters. Step outside and enjoy your own summertime retreat featuring an 18' x 36' concrete in-ground pool and a charming rear-yard gazebo—perfect for relaxing, outdoor dining or entertaining guests. Additional highlights include central air in the rear portion of the home, several mini-split units for added comfort, an attached one-car garage, paved driveway and a detached 16' x 32' heated garage with oil forced-air heat and a 10-foot door. Space, privacy and entertaining potential abound!
Additional Information
- Area
- Lebanon City (13201)
- Subdivision
- Lebanon City
- Taxes
- $7450
- Interior Features
- Ceiling Fan(s), Entry Level Bedroom, Formal/Separate Dining Room, Kitchen - Eat-In, Primary Bath(s), Pantry, Recessed Lighting, Skylight(s), Bathroom - Stall Shower, Bathroom - Tub Shower, Walk-in Closet(s)
- School District
- Lebanon
- Middle School
- Lebanon
- High School
- Lebanon
- Fireplaces
- 1
- Fireplace Description
- Mantel(s), Stone
- Flooring
- Vinyl, Luxury Vinyl Plank
- Garage
- Yes
- Garage Spaces
- 3
- Exterior Features
- Exterior Lighting, Flood Lights, Outbuilding(s), Play Area, Sidewalks, Street Lights
- Pool Description
- Concrete, In Ground
- View
- Garden/Lawn
- Heating
- Hot Water
- Heating Fuel
- Natural Gas
- Cooling
- Central A/C, Ceiling Fan(s), Ductless/Mini-Split
- Roof
- Asphalt, Shingle
- Utilities
- Cable TV Available, Phone Available
- Water
- Public
- Sewer
- Public Sewer
- Room Level
- Living Room: Main, Dining Room: Main, Family Room: Main, Kitchen: Main, Bedroom 1: Main, Bedroom 2: Main, Bedroom 3: Main, Bedroom 4: Main, Bathroom 2: Main, Bathroom 1: Main, Laundry: Main, Half Bath: Main
Mortgage Calculator
Listing courtesy of Iron Valley Real Estate. Contact: (717) 769-2986