718 Palm City Park, Annville, PA 17003
- $85,000
- 2
- BD
- 2
- BA
- 1,258
- SqFt



- List Price
- $85,000
- Price Change
- ▼ $4,900 1787765393
- Days on Market
- 69
- Status
- ACTIVE
- MLS#
- PALN2027198
- Bedrooms
- 2
- Bathrooms
- 2
- Full Baths
- 1
- Half Baths
- 1
- Living Area
- 1,258
- Style
- Modular/Pre-Fabricated
- Year Built
- 1972
- County
- Lebanon
- School District
- Annville-Cleona
Property Description
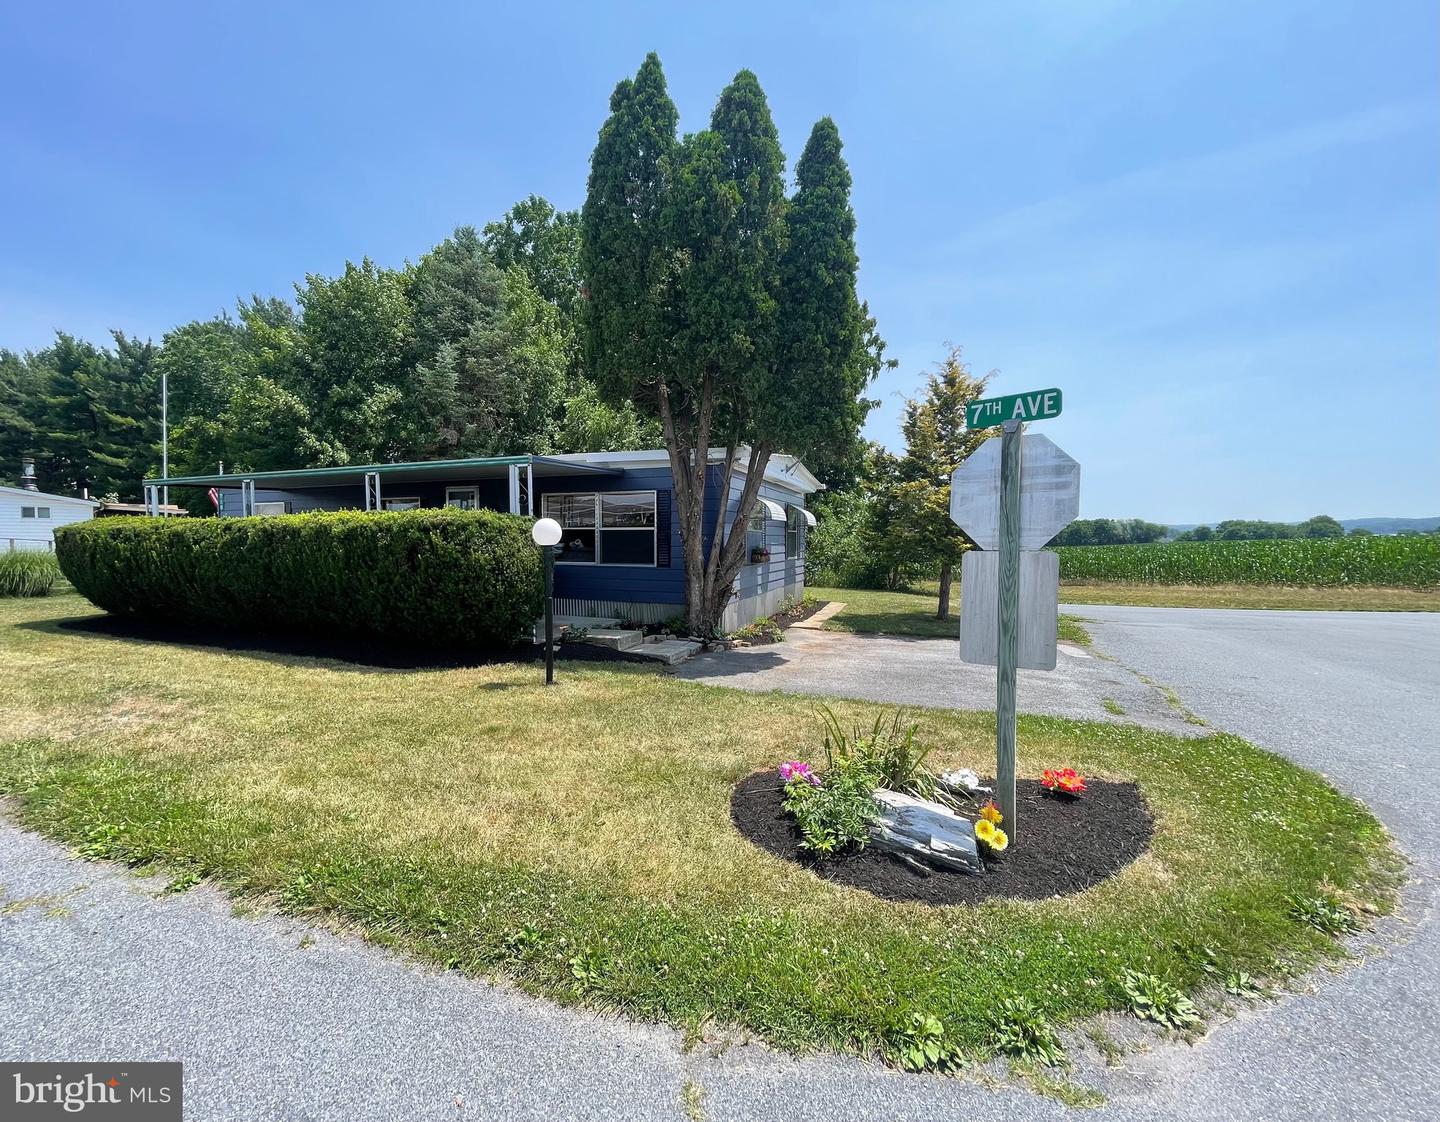
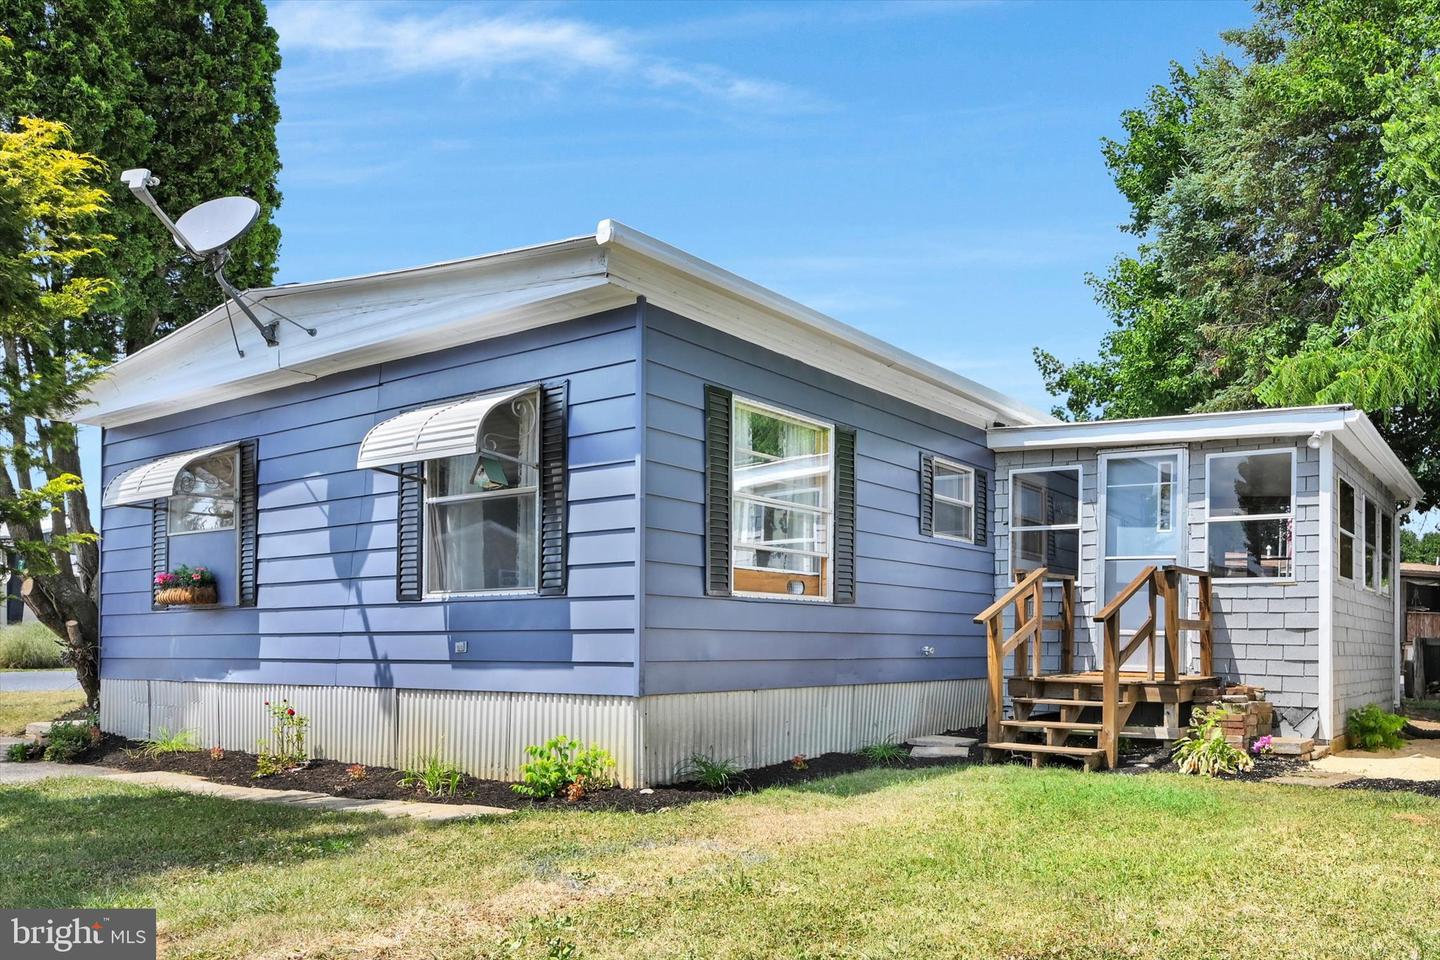
Beautifully renovated and move-in ready, this spacious 1,258-square-foot manufactured home offers an impressive combination of updated interiors, comfortable living space, and excellent outdoor features. Currently configured as a two-bedroom, 1.5-bath home, the layout could be converted back to three bedrooms if desired. The interior has been completely refreshed with new flooring, fresh paint, and attractive updates throughout the kitchen and bathrooms. The home features a welcoming living room with an electric fireplace, a separate dining area, a convenient laundry space, and a functional kitchen with plenty of room for everyday living and entertaining. Situated on a very desirable corner lot near the rear entrance of the community, the property offers great curb appeal, mature landscaping, off-street parking, and a large storage shed. Enjoy the covered 9x30 front porch and patio, or relax in the 11x14 three-season room located off the back of the home. With its generous square footage, flexible floor plan, extensive renovations, and appealing outdoor spaces, this home is ready for its next owner to move in and enjoy. Schedule your showing today!
Additional Information
- Area
- South Annville Twp (13229)
- Subdivision
- Palm City Park
- Taxes
- $163
- Interior Features
- Bathroom - Stall Shower, Carpet, Ceiling Fan(s), Dining Area, Entry Level Bedroom, Family Room Off Kitchen, Floor Plan - Open, Recessed Lighting
- School District
- Annville-Cleona
- Middle School
- Annville Cleona
- High School
- Annville Cleona
- Fireplaces
- 1
- Fireplace Description
- Electric, Mantel(s)
- Heating
- Forced Air
- Heating Fuel
- Oil
- Cooling
- Window Unit(s)
- Water
- Community
- Sewer
- Community Septic Tank
- Room Level
- Living Room: Main, Kitchen: Main, Dining Room: Main, Laundry: Main, Bedroom 1: Main, Bedroom 2: Main, Full Bath: Main, Half Bath: Main, Sun/Florida Room: Main
Mortgage Calculator
Listing courtesy of Iron Valley Real Estate. Contact: (717) 769-2986