858 Water Edge Ct, Lebanon, PA 17046
- $389,900
- 3
- BD
- 2
- BA
- 1,700
- SqFt






- List Price
- $389,900
- Price Change
- ▼ $10,100 1786127091
- Days on Market
- 77
- Status
- ACTIVE
- MLS#
- PALN2027160
- Bedrooms
- 3
- Bathrooms
- 2
- Full Baths
- 2
- Living Area
- 1,700
- Lot Size (Acres)
- 0.23
- Style
- Ranch/Rambler
- Year Built
- 2010
- County
- Lebanon
- School District
- Cornwall-Lebanon
Property Description
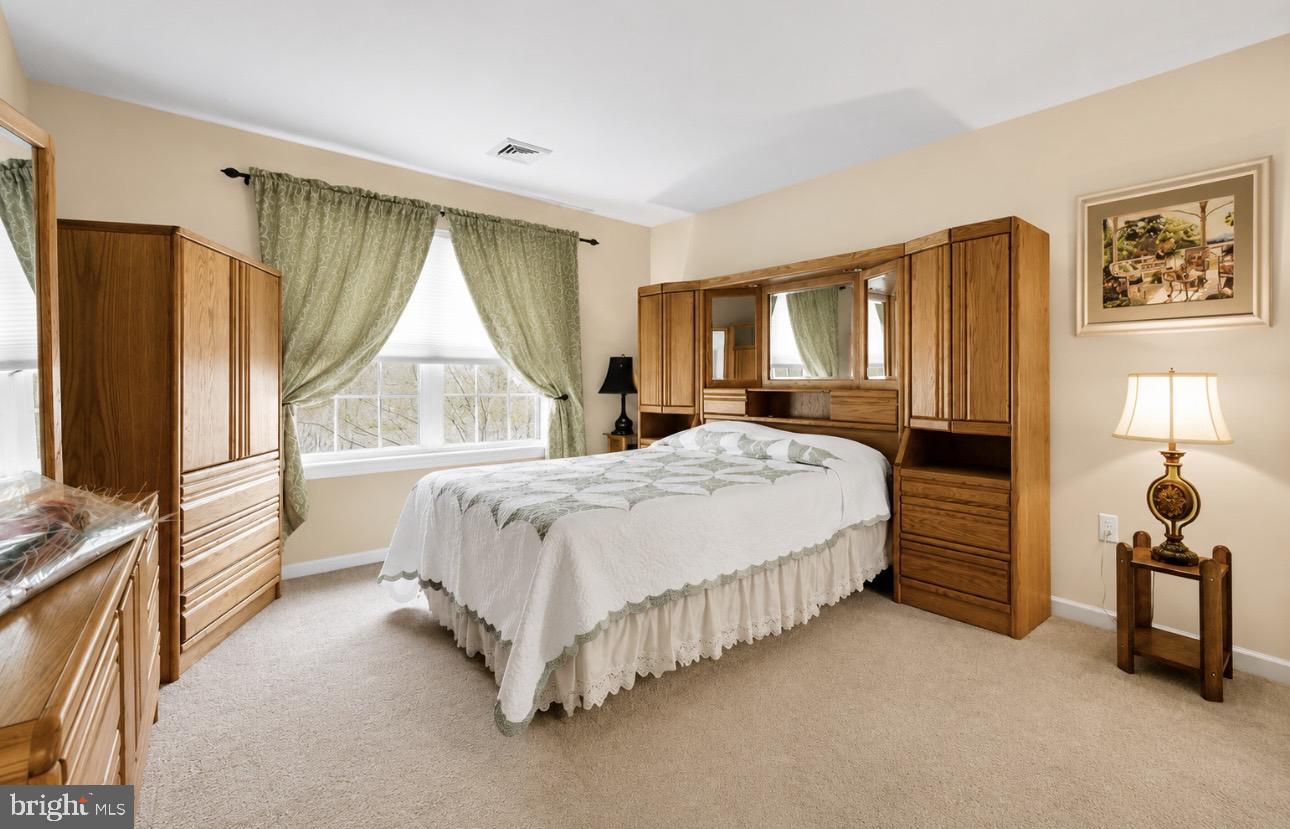
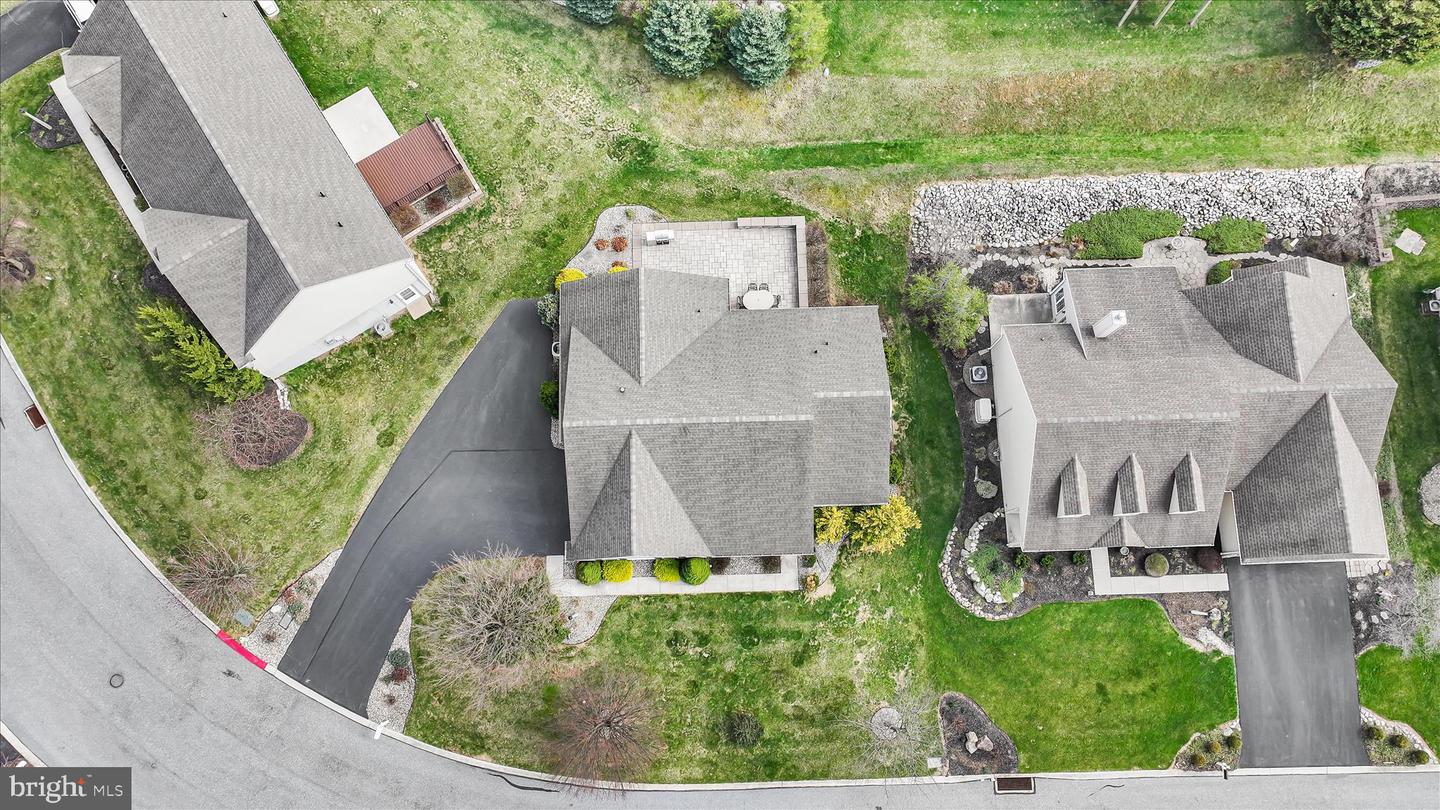
SIMPLIFY and enjoy the easy lifestyle you deserve in this beautifully maintained ranch home in sought-after Briar Lake 55+ community. Glimpse of lake views from front porch. Located on cul-de-sac street in quiet setting near lake with scenic walking trails, clubhouse, fishing, boating, and year-round activities. Split-bedroom floor plan with SPACIOUS primary suite. Updated CUSTOM kitchen with pull out drawers & gorgeous premium grade counters. All appliances included-washer & dryer too! Two tier breakfast bar and large dining area. FORMAL dining room or flex area opens to grand family room. Inviting front porch, stunning rear HARDSCAPED PATIO w stamped concrete (12X24 + 12x8 alcove). Attic storage area with full walk up stairs and finishing potential for additional flex space. All landscaped areas are stone - no need to mulch every year! SIDE LOAD finished 2-car garage w Gladiator cabinetry & workbench, OVERSIZED driveway. Whole-house GENERATOR with warranty. Low HOA fee of just $175/month includes trash, lake access, clubhouse, and common areas. Convenient to Hershey, Lancaster, Harrisburg, Reading, shopping, dining, and golf. PLEAS NOTE: There are 5 photos that have been AI enhanced.
Additional Information
- Area
- North Lebanon Twp (13227)
- Subdivision
- Briar Lake
- Taxes
- $5231
- HOA Fee
- $175
- HOA Frequency
- Monthly
- Interior Features
- Breakfast Area, Ceiling Fan(s), Dining Area, Entry Level Bedroom, Family Room Off Kitchen, Floor Plan - Open, Floor Plan - Traditional, Formal/Separate Dining Room, Kitchen - Eat-In, Kitchen - Gourmet, Primary Bath(s), Upgraded Countertops, Walk-in Closet(s)
- Amenities
- Club House, Common Grounds, Lake, Water/Lake Privileges, Picnic Area, Party Room, Jog/Walk Path
- School District
- Cornwall-Lebanon
- Elementary School
- Ebenezer
- Middle School
- Cedar Crest
- High School
- Cedar Crest
- Garage
- Yes
- Garage Spaces
- 2
- Exterior Features
- Extensive Hardscape
- Community Amenities
- Club House, Common Grounds, Lake, Water/Lake Privileges, Picnic Area, Party Room, Jog/Walk Path
- View
- Lake
- Heating
- Forced Air
- Heating Fuel
- Natural Gas
- Cooling
- Central A/C
- Roof
- Architectural Shingle
- Water
- Public
- Sewer
- Public Sewer
Mortgage Calculator
Listing courtesy of Howard Hanna Krall Real Estate. Contact: 7172731631