3 E High St, Lebanon, PA 17042
- $390,000
- 5
- BD
- 3
- BA
- 3,491
- SqFt


- List Price
- $390,000
- Price Change
- ▼ $5,000 1783547063
- Days on Market
- 238
- Status
- ACTIVE
- MLS#
- PALN2023772
- Bedrooms
- 5
- Bathrooms
- 3
- Full Baths
- 2
- Half Baths
- 1
- Living Area
- 3,491
- Lot Size (Acres)
- 0.15
- Style
- Traditional
- Year Built
- 1914
- County
- Lebanon
- School District
- Lebanon
Property Description
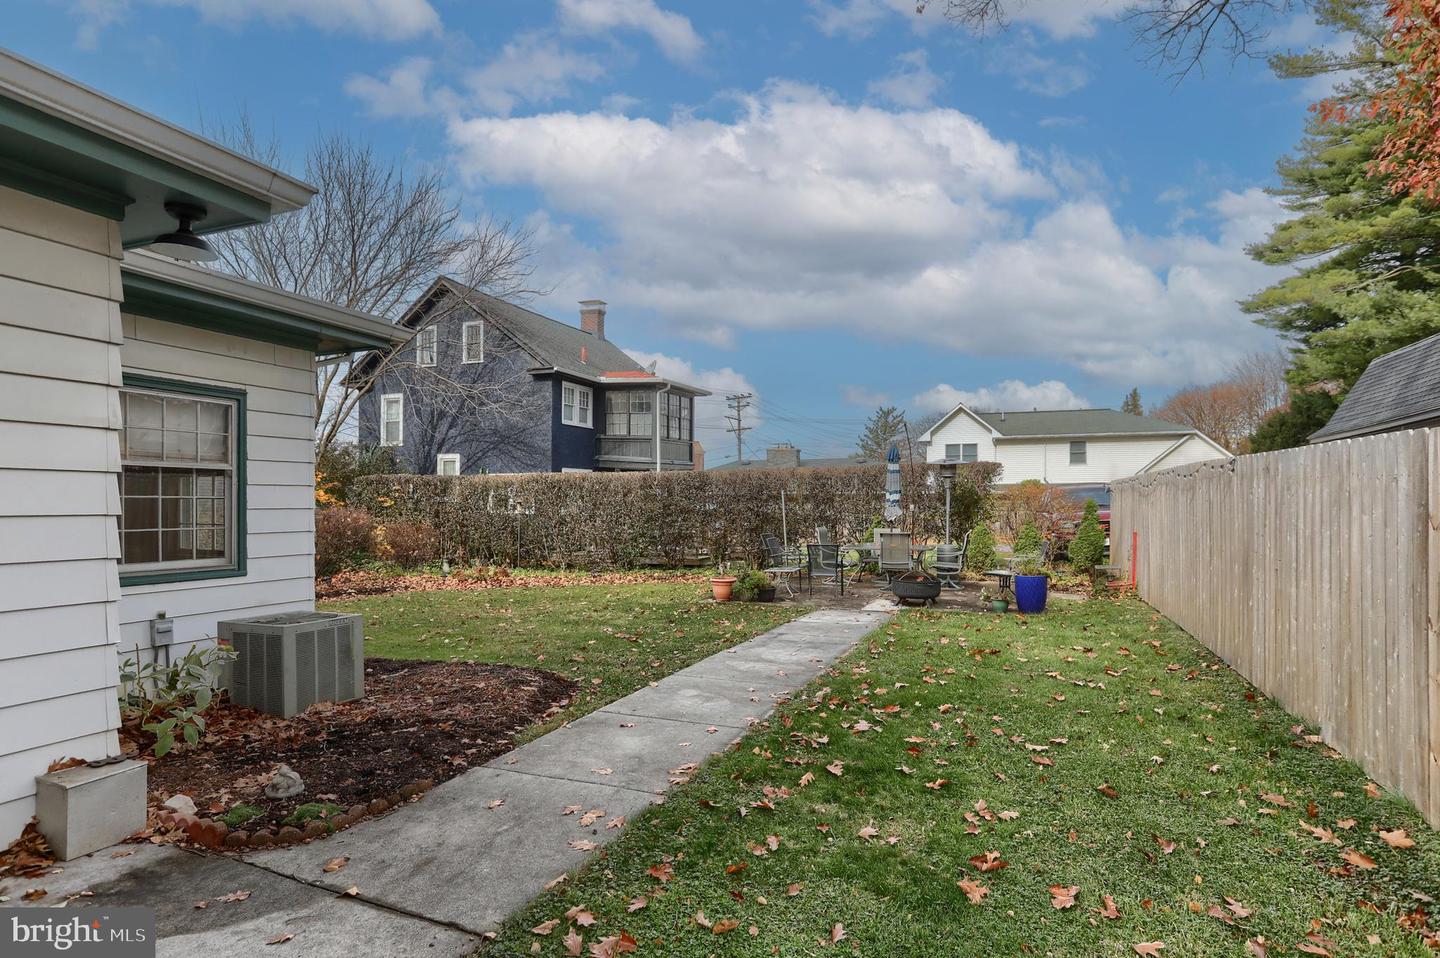
Timeless Charm Meets Exceptional Space Welcome to this stately 5-bedroom Lebanon home offering an impressive 3,491 sq. ft. of beautifully maintained living space! From the moment you enter, you’ll appreciate the warm wood floors, elegant formal dining room, and abundant natural light throughout. This gracious home features both front and rear staircases, adding character and convenience to its classic design. Highlights Include: • Expansive 32' x 21' family room with wood-burning fireplace • Formal living room with built-ins & enclosed side porch access • Spacious eat-in kitchen with upgraded countertops & double oven • 5 generously sized bedrooms • Finished third floor with sitting area, full bath & cedar-lined closet • Outdoor lighting & low-maintenance backyard • American Home Shield Gold Plan Home Warranty included at settlement. This exceptional home offers the perfect blend of elegance, comfort, and functionality — ideal for everyday living and entertaining alike. This one is truly a must-see! Owner verified Real Estate Schools taxes paid in 2025 included the Homestead Act exclusion which is a savings of $810.
Additional Information
- Area
- Lebanon City (13201)
- Subdivision
- Lebanon City
- Taxes
- $7450
- Interior Features
- Additional Stairway, Crown Moldings, Kitchen - Eat-In, Pantry, Upgraded Countertops, Wood Floors, Recessed Lighting, Cedar Closet(s)
- School District
- Lebanon
- Middle School
- Lebanon
- High School
- Lebanon
- Fireplaces
- 2
- Fireplace Description
- Brick, Wood, Non-Functioning
- Exterior Features
- Exterior Lighting
- Heating
- Hot Water
- Heating Fuel
- Natural Gas
- Cooling
- Central A/C, Window Unit(s)
- Roof
- Slate
- Water
- Public
- Sewer
- Public Sewer
- Room Level
- Living Room: Main, Dining Room: Main, Kitchen: Main, Family Room: Main, Laundry: Main, Other: Main, Bedroom 1: Upper 1, Bedroom 2: Upper 1, Bedroom 3: Upper 1, Bathroom 1: Upper 1, Bedroom 4: Upper 2, Bedroom 5: Upper 2, Bathroom 2: Upper 2
- Basement
- Yes
Mortgage Calculator
Listing courtesy of Gacono Real Estate LLC. Contact: (717) 867-5511