866 Stonebridge Dr, Lancaster, PA 17601
- $615,000
- 4
- BD
- 4
- BA
- 2,304
- SqFt




- List Price
- $615,000
- Days on Market
- 0
- Status
- COMING SOON
- MLS#
- PALA2091648
- Bedrooms
- 4
- Bathrooms
- 4
- Full Baths
- 3
- Half Baths
- 1
- Living Area
- 2,304
- Lot Size (Acres)
- 0.38
- Style
- Traditional
- Year Built
- 1998
- County
- Lancaster
- School District
- Hempfield
Property Description
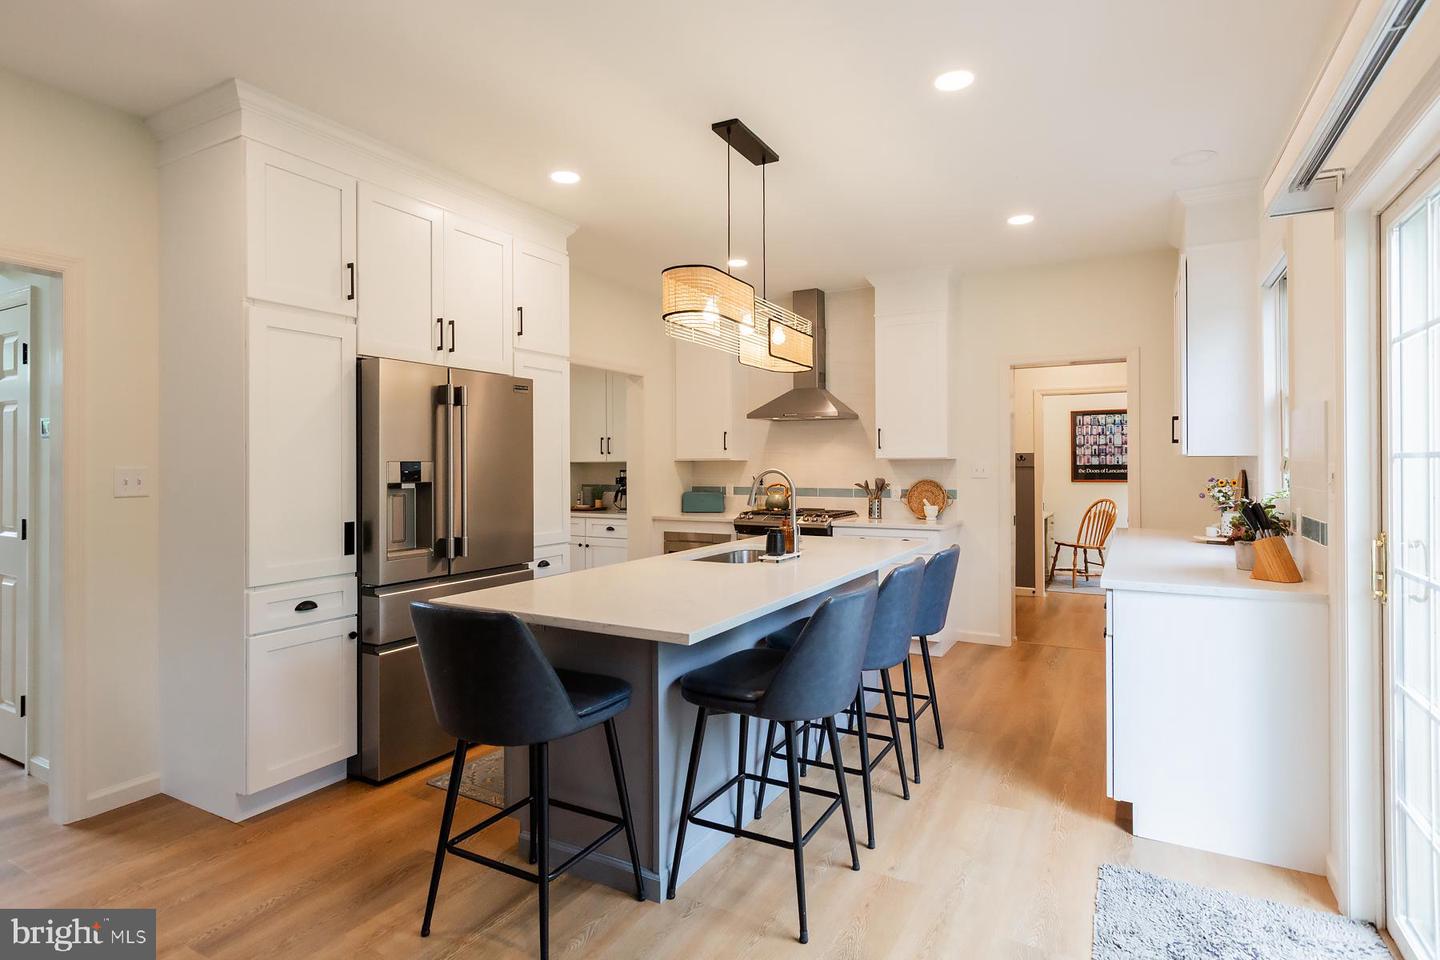
Welcome to the highly sought after Centerville Commons community in the desirable Hempfield School District! Ideally located within walking distance of both Centerville Elementary and Centerville Middle School, this stately brick front two story home is beautifully updated featuring 4 bedrooms, 3.5-baths and offers the perfect blend of style, comfort, and functionality. -The heart of the home is the stunning, new kitchen featuring a huge center island, quartz countertops, stainless steel appliances, a butler's pantry, and an adjoining mudroom. The kitchen opens seamlessly to the spacious family room with a cozy gas fireplace, custom built-ins, and shelving—ideal for both everyday living and entertaining. A first floor office provides the perfect work from home space. -Throughout the home, you'll find updated flooring, both luxury vinyl plank flooring and carpeting . Outside, enjoy the fully fenced backyard with a black aluminum fence, a newer patio, and a fire pit, perfect for relaxing evenings or hosting friends and family. -Upstairs, the impressive primary suite features a dramatic cathedral ceiling, an oversized walk-in closet, and a luxurious bath with double vanities, a whirlpool tub, and a separate shower. Two additional spacious bedrooms share the second floor, along with a charming sitting area that's perfect for a reading nook. A dramatic two-story foyer creates an impressive first impression. -The finished lower level expands the living space with a fourth bedroom, a private full bath, and an additional recreation room. -Completing the home is an oversized two-car garage and a thoughtfully designed floor plan that offers space for everyone. This move-in-ready home combines exceptional updates, generous living spaces, and a prime location in one of the area's desirable neighborhoods. Showings start Tuesday, August 4th. Schedule your showing today.
Additional Information
- Area
- East Hempfield Twp (10529)
- Subdivision
- Centerville Commons
- Taxes
- $7580
- HOA Fee
- $350
- HOA Frequency
- Annually
- Stories
- 2
- Interior Features
- Bathroom - Soaking Tub, Bathroom - Tub Shower, Bathroom - Stall Shower, Built-Ins, Butlers Pantry, Carpet, Ceiling Fan(s), Kitchen - Eat-In, Kitchen - Island, Primary Bath(s), Recessed Lighting, Upgraded Countertops, Walk-in Closet(s), Water Treat System, Chair Railings, Family Room Off Kitchen, Formal/Separate Dining Room
- School District
- Hempfield
- High School
- Hempfield
- Fireplaces
- 1
- Fireplace Description
- Gas/Propane
- Flooring
- Luxury Vinyl Plank, Ceramic Tile, Carpet
- Garage
- Yes
- Garage Spaces
- 2
- Exterior Features
- Exterior Lighting, Extensive Hardscape
- Heating
- Forced Air
- Heating Fuel
- Natural Gas
- Cooling
- Central A/C
- Roof
- Architectural Shingle, Composite
- Utilities
- Cable TV Available, Electric Available, Natural Gas Available, Phone Available, Sewer Available, Water Available
- Water
- Public
- Sewer
- Public Sewer
- Room Level
- Primary Bedroom: Upper 1, Bedroom 2: Upper 1, Bedroom 3: Upper 1, Living Room: Main, Kitchen: Main, Dining Room: Main, Family Room: Main, Bedroom 4: Lower 1, Office: Main, Mud Room: Main, Recreation Room: Lower 1
- Basement
- Yes
Mortgage Calculator
Listing courtesy of Coldwell Banker Realty. Contact: (717) 735-8400