3002 Vanessa Dr, Harrisburg, PA 17110
- $580,000
- 5
- BD
- 4
- BA
- 3,068
- SqFt




- List Price
- $580,000
- Days on Market
- 46
- Status
- ACTIVE
- MLS#
- PADA2061688
- Bedrooms
- 5
- Bathrooms
- 4
- Full Baths
- 4
- Living Area
- 3,068
- Lot Size (Acres)
- 0.30000000000000004
- Style
- Traditional
- Year Built
- 2020
- County
- Dauphin
- School District
- Central Dauphin
Property Description
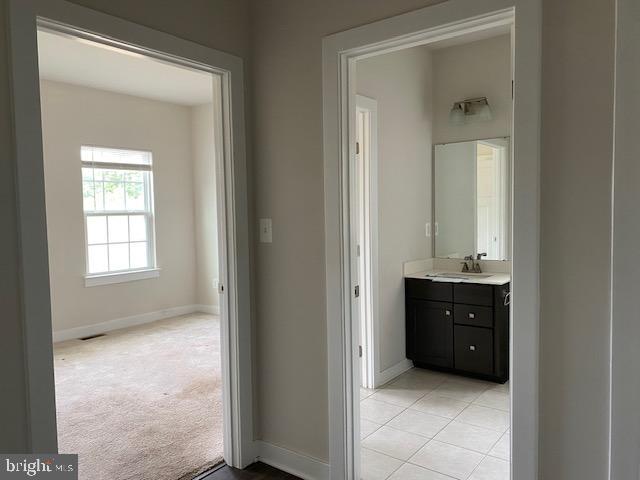
Welcome to 3002 Vanessa Drive, a spacious two-story home offering 3,068 square feet of above-grade living space in desirable Lower Paxton Township. Designed with today's lifestyle in mind, this five-bedroom, four-full-bath home features a versatile floor plan with generous living spaces and exceptional flexibility. The main level offers an open-concept design where the kitchen, breakfast nook, and family room with fireplace create an inviting gathering space for everyday living and entertaining. A private flex room with French doors near the front entrance is ideal for a formal dining room, home office, library, or sitting room. A first-floor bedroom with an adjoining full bath provides an excellent option for guests, multigenerational living, or a private workspace. The second floor features a loft, a conveniently located laundry room, four additional bedrooms, and three full bathrooms, including a generous primary suite with a walk-in closet and private bath. A three-car attached garage and a full basement with exterior access provide abundant storage and future possibilities. Conveniently located near shopping, restaurants, parks, and major commuter routes, this home offers an outstanding opportunity to personalize a well-designed property in an established community. Property is being sold AS IS. Inspections are welcome for the buyer's informational purposes. Schedule your private showing today and discover the possibilities this exceptional home has to offer.
Additional Information
- Area
- Lower Paxton Twp (14035)
- Subdivision
- Blue Ridge Village
- Taxes
- $9952
- HOA Fee
- $30
- HOA Frequency
- Monthly
- Amenities
- Billiard Room, Common Grounds, Club House, Fitness Center, Game Room, Jog/Walk Path, Meeting Room, Party Room, Picnic Area, Pool - Outdoor
- School District
- Central Dauphin
- High School
- Central Dauphin
- Fireplaces
- 1
- Garage
- Yes
- Garage Spaces
- 3
- Community Amenities
- Billiard Room, Common Grounds, Club House, Fitness Center, Game Room, Jog/Walk Path, Meeting Room, Party Room, Picnic Area, Pool - Outdoor
- Heating
- Forced Air
- Heating Fuel
- Natural Gas Available
- Cooling
- Central A/C
- Utilities
- Cable TV Available, Natural Gas Available, Electric Available, Water Available, Sewer Available
- Water
- Public
- Sewer
- Public Sewer
- Basement
- Yes
Mortgage Calculator
Listing courtesy of Coldwell Banker Realty. Contact: 7177614800