64 S Pin Oak Dr, Boiling Springs, PA 17007
- $469,900
- 4
- BD
- 4
- BA
- 2,226
- SqFt






- List Price
- $469,900
- Days on Market
- 0
- Status
- COMING SOON
- MLS#
- PACB2056720
- Bedrooms
- 4
- Bathrooms
- 4
- Full Baths
- 4
- Living Area
- 2,226
- Lot Size (Acres)
- 0.37
- Style
- Traditional
- Year Built
- 1990
- County
- Cumberland
- School District
- South Middleton
Property Description
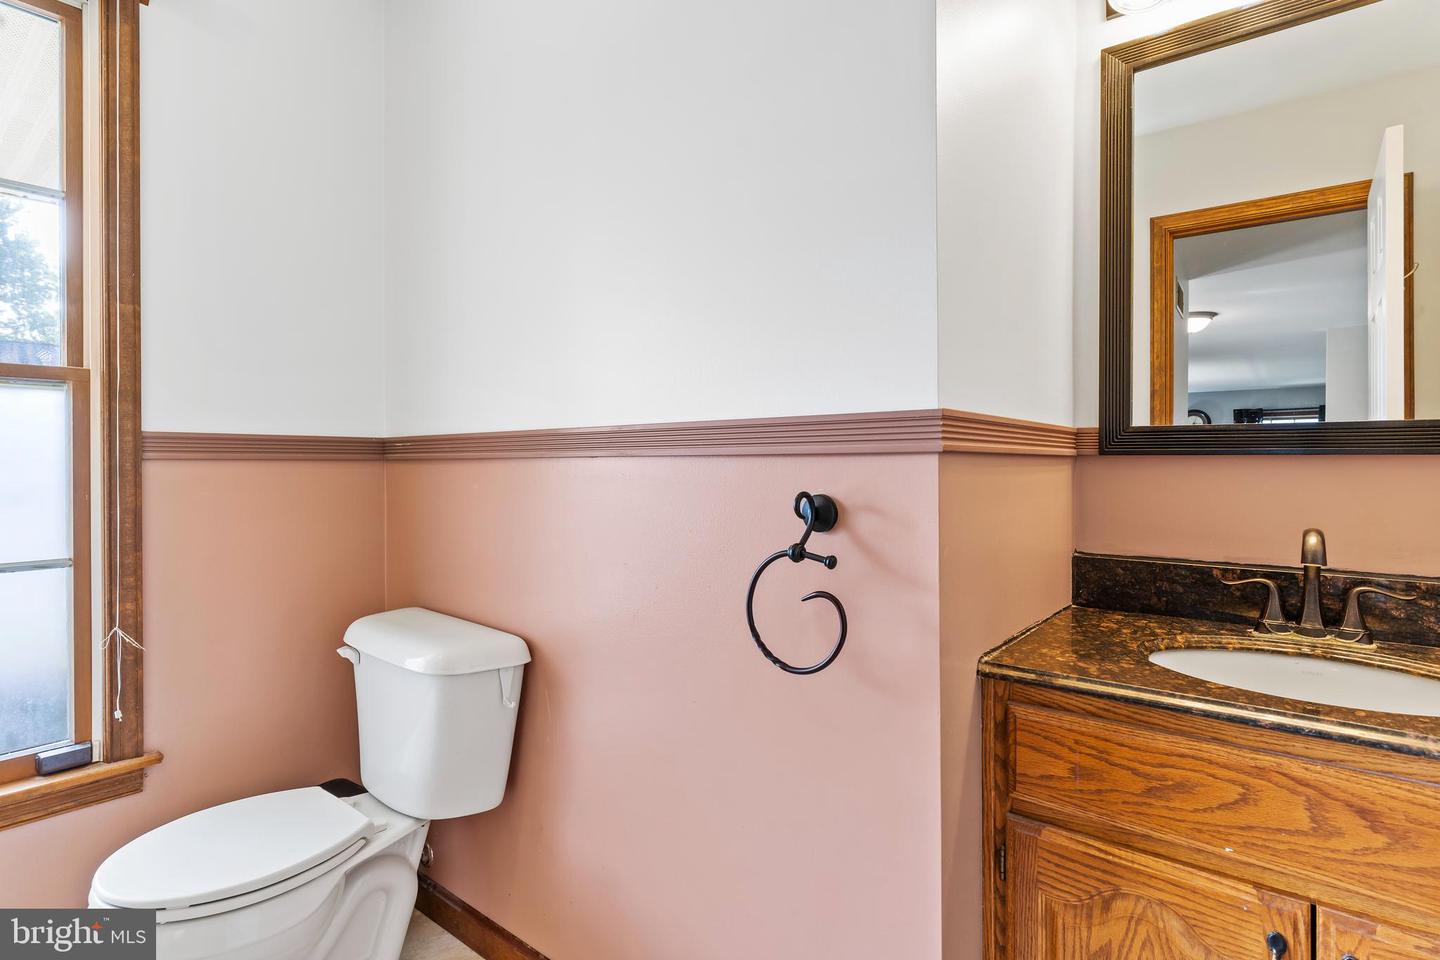
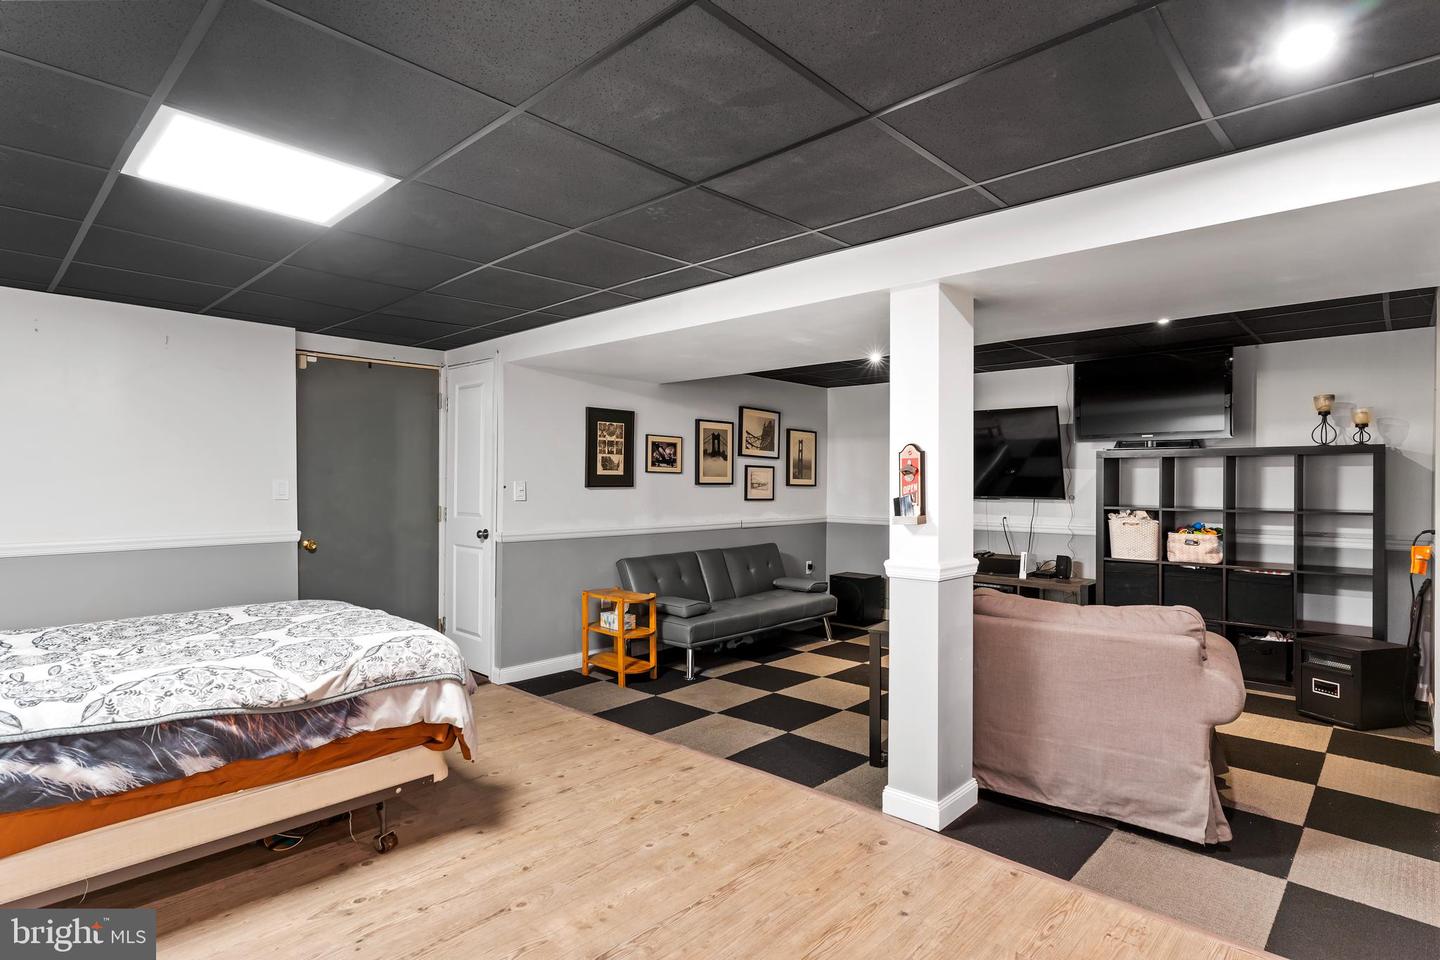
Welcome to The Oaks—where space, comfort, and location come together. This beautifully maintained 4-bedroom, 4-full-bath home offers a versatile floor plan designed for everyday living and entertaining. A desirable first-floor bedroom and full bath provide flexibility for guests, multi-generational living, or a private home office. The spacious kitchen and living areas flow seamlessly to the finished lower level, featuring a custom bar and plenty of room for entertaining, game nights, or relaxing with family and friends. Step outside and enjoy your own backyard retreat. The expansive deck overlooks a beautifully landscaped yard complete with a hot tub, fire pit, and plenty of space to gather or unwind. A welcoming wraparound porch adds timeless curb appeal and the perfect place to enjoy your morning coffee or evening sunsets. Car enthusiasts, hobbyists, or those needing extra storage will appreciate the oversized two-car garage with additional space for a workshop. Located in the The Oaks neighborhood within the South Middleton School District, this home is just minutes from schools, downtown Carlisle, shopping, restaurants, parks, and everyday conveniences while still offering the peaceful feel of an established neighborhood. With four bedrooms, four full bathrooms, exceptional indoor and outdoor living spaces, and an unbeatable location, this is a home you'll be proud to call your own.
Additional Information
- Area
- South Middleton Twp (14440)
- Subdivision
- The Oaks
- Taxes
- $5128
- Interior Features
- Formal/Separate Dining Room
- School District
- South Middleton
- High School
- Boiling Springs
- Garage
- Yes
- Garage Spaces
- 2
- Exterior Features
- Hot Tub
- Heating
- Forced Air
- Heating Fuel
- Natural Gas
- Cooling
- Ceiling Fan(s), Central A/C
- Roof
- Fiberglass, Asphalt
- Water
- Public
- Sewer
- Public Sewer
- Room Level
- Bedroom 1: Unspecified, Bedroom 2: Upper 1, Bedroom 3: Upper 1, Bedroom 4: Main, Bedroom 5: Unspecified, Den: Unspecified, Dining Room: Unspecified, Kitchen: Unspecified, Laundry: Unspecified, Primary Bedroom: Upper 1, Other: Unspecified, Other: Unspecified, Other: Unspecified, Laundry: Unspecified, Laundry: Unspecified
- Basement
- Yes
Mortgage Calculator
Listing courtesy of Keller Williams of Central PA. Contact: 7177614300