23 E Shady Ln, Enola, PA 17025
- $210,000
- 2
- BD
- 1
- BA
- 835
- SqFt






- List Price
- $210,000
- Days on Market
- 8
- Status
- ACTIVE
- MLS#
- PACB2056142
- Bedrooms
- 2
- Bathrooms
- 1
- Full Baths
- 1
- Living Area
- 835
- Lot Size (Acres)
- 0.11
- Style
- Cape Cod
- Year Built
- 1900
- County
- Cumberland
- School District
- East Pennsboro Area
Property Description
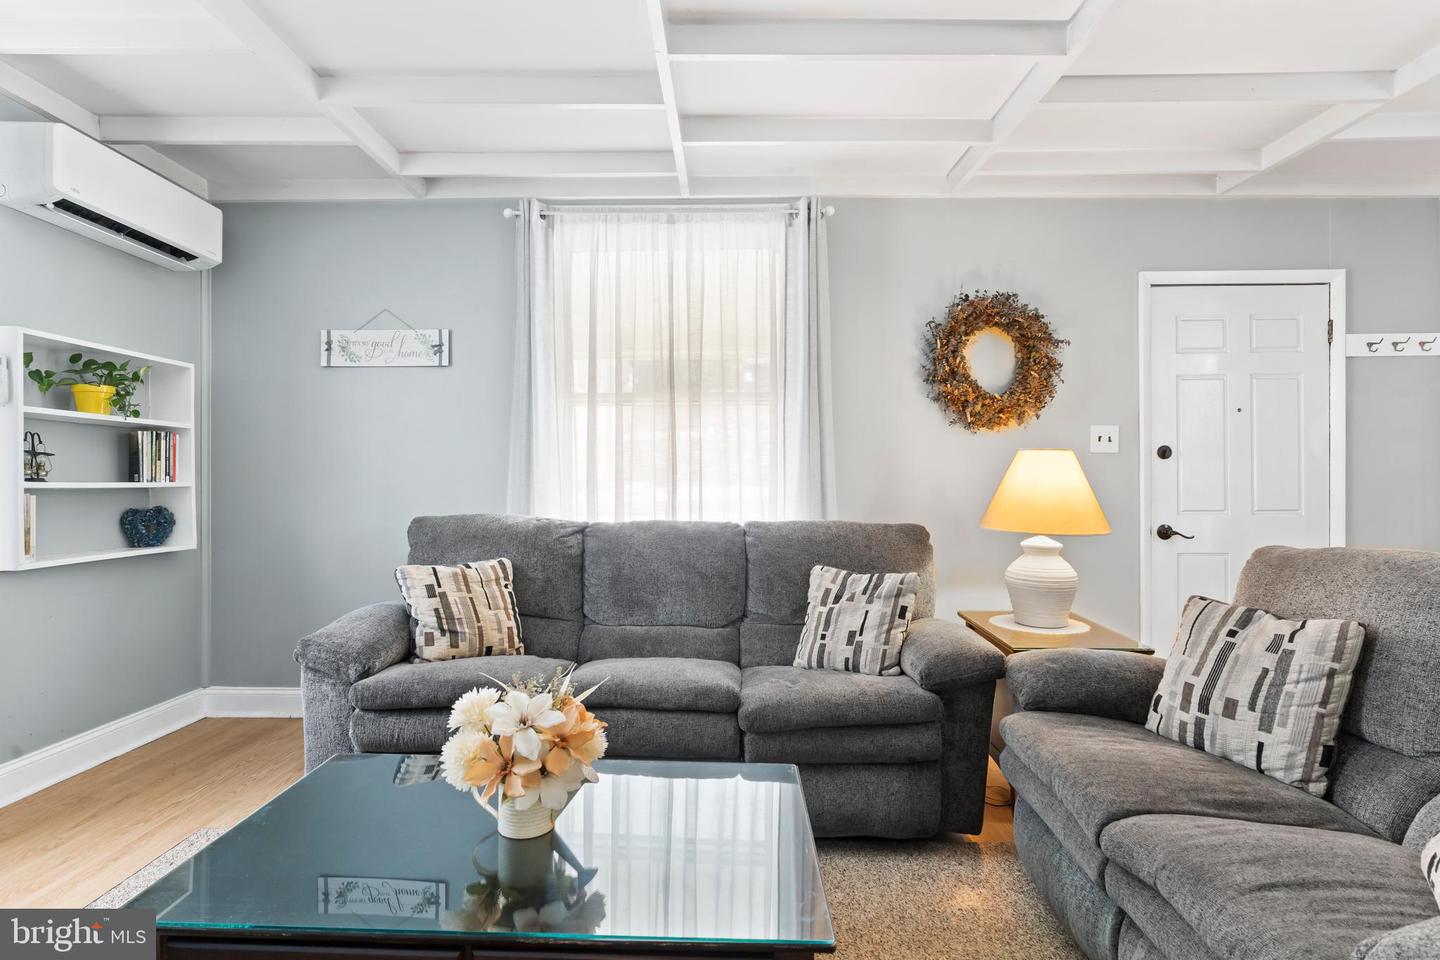
Don't miss the opportunity to own this beautifully renovated, move-in-ready bungalow-style home, where every inch reflects true pride of ownership. This charming property is within walking distance to local schools, shopping, and dining! Key features and recent upgrades include fresh paint throughout, a newly renovated bathroom, completely updated kitchen with refinished original hardwood floors and equipped with a convenient walk-in pantry. Enjoy comfort & climate control with the new 4-zone mini-split system for cost-effective heating and cooling. The main level dining room has large walk in closet and could be converted back to a bedroom. Exterior highlights include front and rear covered porches, a new driveway providing off-street parking for two vehicles, a new 8x10 storage shed, a new decorative block retaining wall, and delightful landscaping. The walkout basement is accessible via new stairs, offering ample workspace and storage area and includes a new stackable washer/dryer (with hookups for both electric and gas) and a radiant natural gas heater with a dedicated gas line for supplemental heat if needed. With so many premium upgrades, this lovely home is completely ready for its next owner!
Additional Information
- Area
- East Pennsboro Twp (14409)
- Subdivision
- None Available
- Taxes
- $1802
- Interior Features
- Ceiling Fan(s), Pantry, Walk-in Closet(s), Wood Floors
- School District
- East Pennsboro Area
- Elementary School
- East Pennsboro
- Middle School
- East Pennsboro Area
- High School
- East Pennsboro Area Shs
- Flooring
- Carpet, Laminate Plank, Vinyl, Wood
- Exterior Features
- Sidewalks, Stone Retaining Walls
- Heating
- Other
- Heating Fuel
- Electric
- Cooling
- Ductless/Mini-Split
- Roof
- Architectural Shingle
- Water
- Public
- Sewer
- Public Sewer
- Room Level
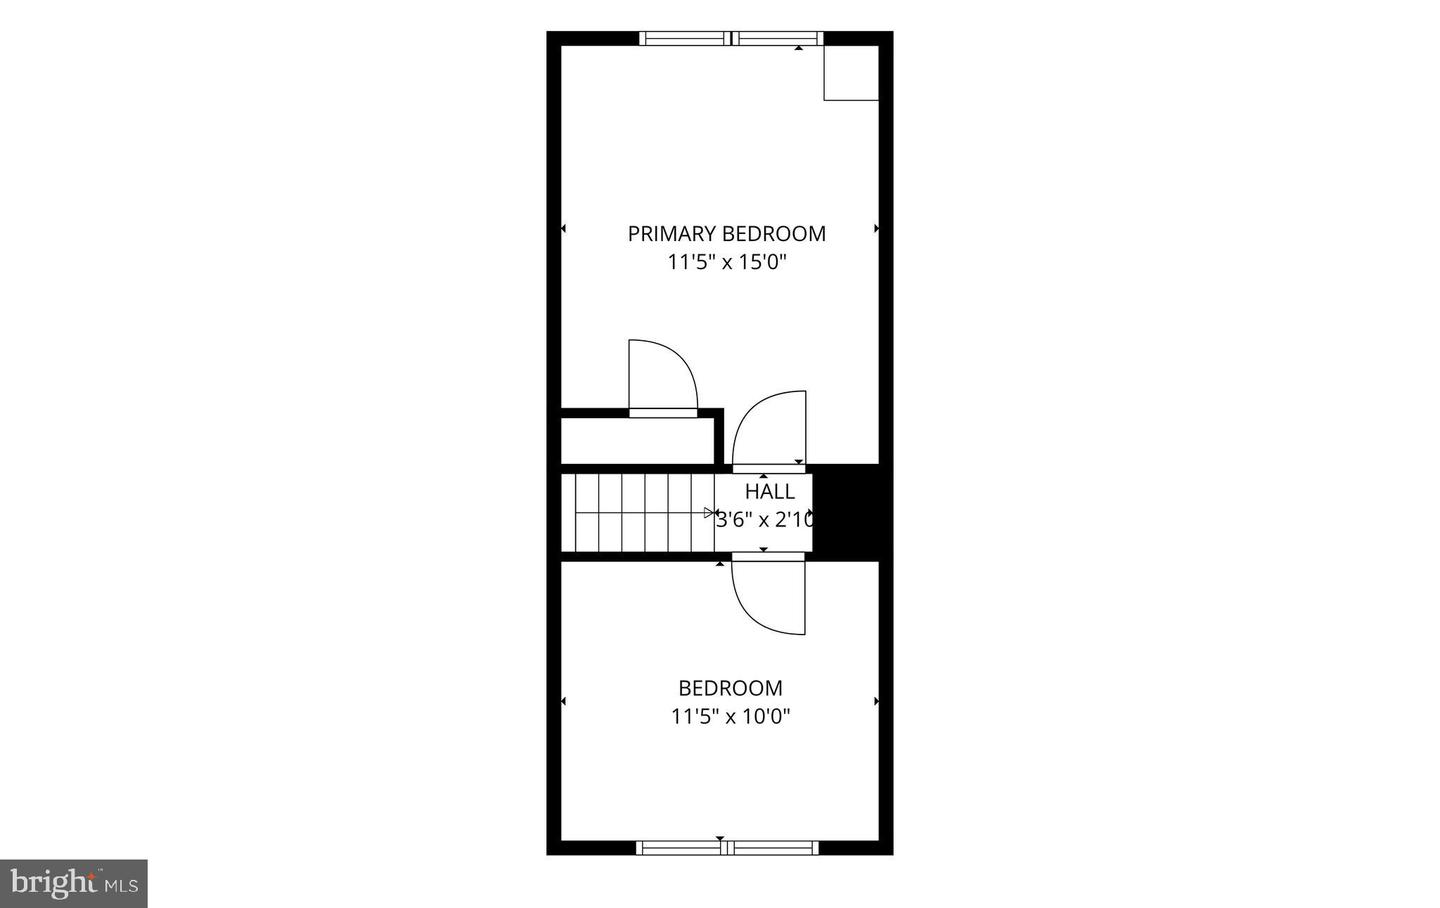
- Primary Bedroom: Upper 1, Bedroom 2: Upper 1, Living Room: Main, Dining Room: Main, Kitchen: Main
- Basement
- Yes
Mortgage Calculator
Listing courtesy of Joy Daniels Real Estate Group, Ltd. Contact: 7176953177