714 Summit Chase Dr, Reading, PA 19611
- $225,000
- 3
- BD
- 2
- BA
- 1,294
- SqFt




- List Price
- $225,000
- Days on Market
- 6
- Status
- ACTIVE
- MLS#
- PABK2074934
- Bedrooms
- 3
- Bathrooms
- 2
- Full Baths
- 1
- Half Baths
- 1
- Living Area
- 1,294
- Lot Size (Acres)
- 0.08
- Style
- Traditional
- Year Built
- 1977
- County
- Berks
- School District
- Reading
Property Description
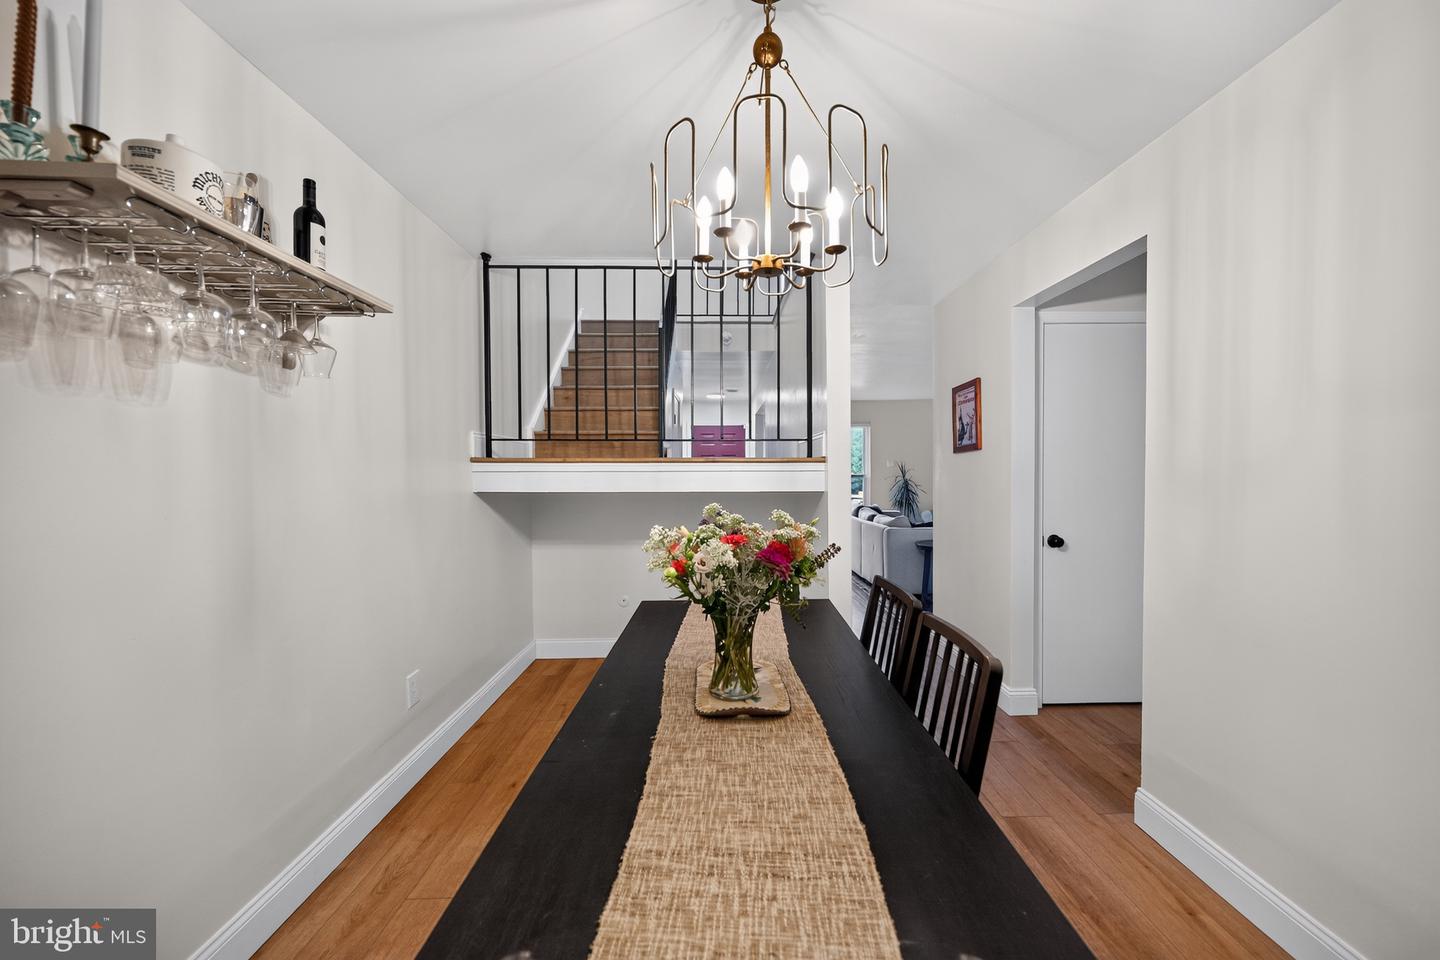
Welcome to 714 Summit Chase Drive, a 3-bedroom, 1.5-bathroom townhome in Reading offering comfortable living spaces, updated finishes, and a functional layout. As you approach the home, steps lead through the front garden area to the entry. Inside, you are welcomed by the foyer, where luxury vinyl plank flooring spans throughout the home, creating a clean and cohesive feel. To the left, the spacious living room provides a comfortable place to relax or gather, with a bright front-facing double window that brings in plenty of natural light. The living room flows into the dining area, which also features luxury vinyl plank flooring and offers a great space for everyday meals or hosting family and friends. Just beyond, the kitchen features all-new cabinetry, granite countertops, and a practical layout for daily use. Finishing up the main level is a convenient powder room off the foyer. Upstairs, the primary bedroom offers generous space and has a spacious walk-in closet. The full hall bathroom includes vinyl flooring, a single sink vanity, and a tub/shower combination. Two additional bedrooms each include luxury vinyl plank flooring, ceiling lights, and great natural light, making them ideal for family, guests, or a home office. A laundry area completes the upper level, adding everyday convenience. Don’t miss the opportunity to make 714 Summit Chase Drive your next home!
Additional Information
- Area
- Reading City (10201)
- Subdivision
- Summit Chase
- Taxes
- $2834
- Interior Features
- Bathroom - Tub Shower, Dining Area, Upgraded Countertops, Walk-in Closet(s)
- School District
- Reading
- Flooring
- Luxury Vinyl Plank, Vinyl
- Exterior Features
- Extensive Hardscape, Exterior Lighting, Sidewalks, Street Lights
- Heating
- Forced Air
- Heating Fuel
- Natural Gas
- Cooling
- Central A/C
- Water
- Public
- Sewer
- Public Sewer
- Room Level
- Living Room: Main, Dining Room: Main, Kitchen: Main, Half Bath: Main, Primary Bedroom: Upper 1, Bedroom 2: Upper 1, Bedroom 3: Upper 1, Full Bath: Upper 1
Mortgage Calculator
Listing courtesy of RE/MAX Main Line-West Chester. Contact: 6106922228