141 Oxford Blvd, New Oxford, PA 17350
- $469,900
- 4
- BD
- 3
- BA
- 2,116
- SqFt


- List Price
- $469,900
- Price Change
- ▼ $5,100 1780609638
- Days on Market
- 114
- Status
- ACTIVE
- MLS#
- PAAD2023554
- Bedrooms
- 4
- Bathrooms
- 3
- Full Baths
- 2
- Half Baths
- 1
- Living Area
- 2,116
- Lot Size (Acres)
- 0.46
- Style
- Ranch/Rambler
- Year Built
- 2021
- County
- Adams
- School District
- Conewago Valley
Property Description
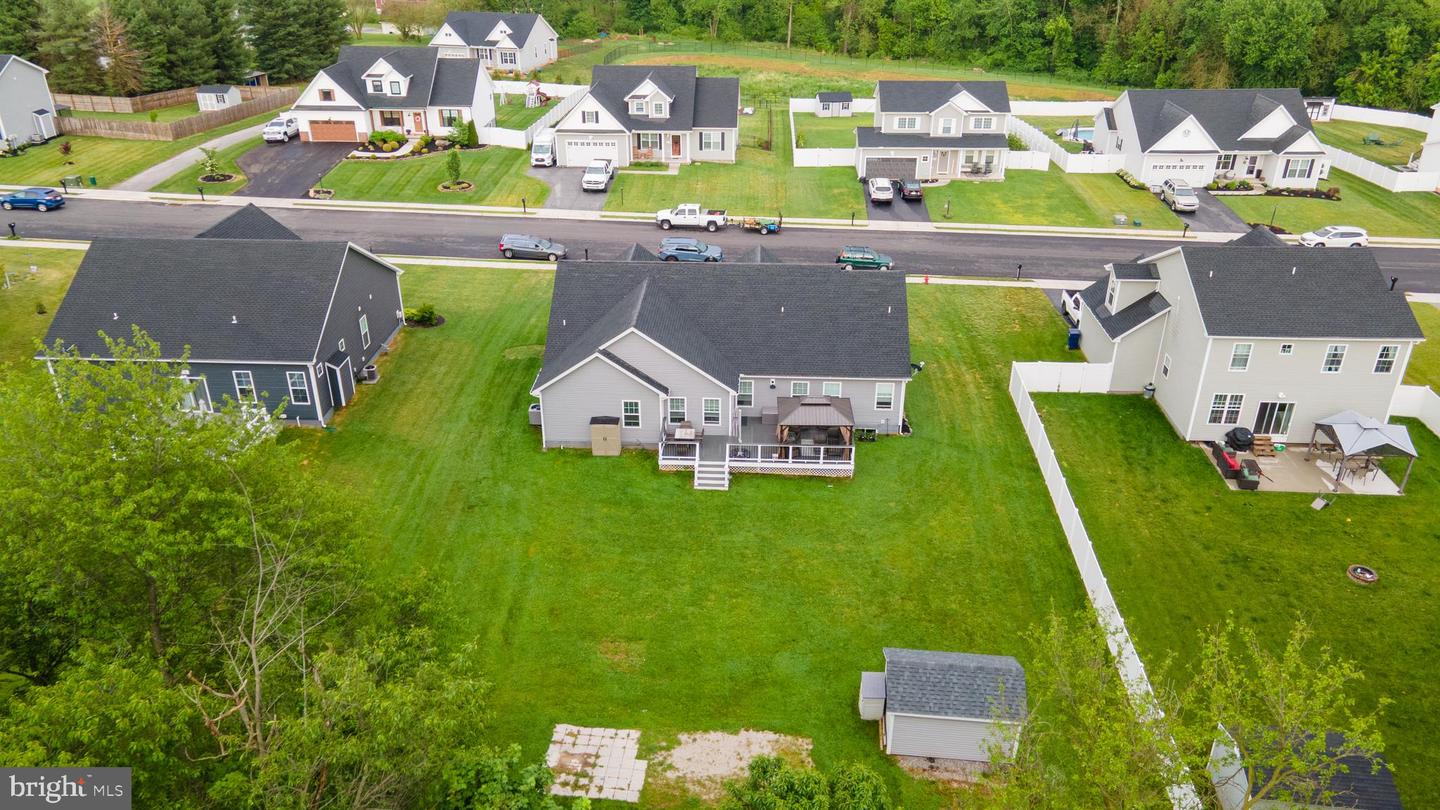
Beautiful rancher sitting on almost half an acre! Cozy front porch welcomes you home. Step inside the foyer and fall in love with stunning laminate plank flooring that carries throughout the home. The formal dining room sits off to the right and can fit a nice size table for those formal events. The kitchen features a huge eat-at island, granite counters and nice dining area with built in desk. The living room sits directly off of the kitchen, so you are never far away from the conversation. The laundry/mud room is a great space and has a built in bench and cubbies, keeping everything neat and tidy when you come home at the end of the day. There is also a half bath for guests and convenience. The owners suite is the perfect room to unwind in and the ensuite has a soaking tub and double sinks. 3 more bedrooms and another full bath with double sinks, makes getting ready in the morning less chaotic. The full basement has an endless amount of space for storage or future living space. Outback there is a fantastic deck overlooking the level yard which is backed by trees. This home is spotless and ready to move right in to.
Additional Information
- Area
- Oxford Twp (14335)
- Subdivision
- Oxford Pointe
- Taxes
- $10203
- HOA Fee
- $300
- HOA Frequency
- Annually
- Interior Features
- Bathroom - Soaking Tub, Built-Ins, Carpet, Ceiling Fan(s), Combination Kitchen/Dining, Dining Area, Entry Level Bedroom, Family Room Off Kitchen, Floor Plan - Open, Kitchen - Eat-In, Kitchen - Island, Kitchen - Table Space, Primary Bath(s), Recessed Lighting, Upgraded Countertops
- School District
- Conewago Valley
- Flooring
- Laminate Plank
- Garage
- Yes
- Garage Spaces
- 2
- Heating
- Forced Air
- Heating Fuel
- Natural Gas
- Cooling
- Central A/C
- Water
- Public
- Sewer
- Public Sewer
- Room Level
- Foyer: Main, Dining Room: Main, Kitchen: Main, Living Room: Main, Laundry: Main, Half Bath: Main, Primary Bedroom: Main, Primary Bathroom: Main, Bedroom 2: Main, Bedroom 3: Main, Full Bath: Main, Basement: Lower 1, Bedroom 4: Main
- Basement
- Yes
Mortgage Calculator
Listing courtesy of Samson Properties. Contact: 7033788810