2811 Bryant St, Vineland, NJ 08361
- $499,000
- 5
- BD
- 3
- BA
- 3,512
- SqFt






- List Price
- $499,000
- Days on Market
- 80
- Status
- ACTIVE
- MLS#
- NJCB2030414
- Bedrooms
- 5
- Bathrooms
- 3
- Full Baths
- 2
- Half Baths
- 1
- Living Area
- 3,512
- Lot Size (Acres)
- 0.59
- Style
- Traditional
- Year Built
- 1959
- County
- Cumberland
- School District
- City Of Vineland Board Of Education
Property Description
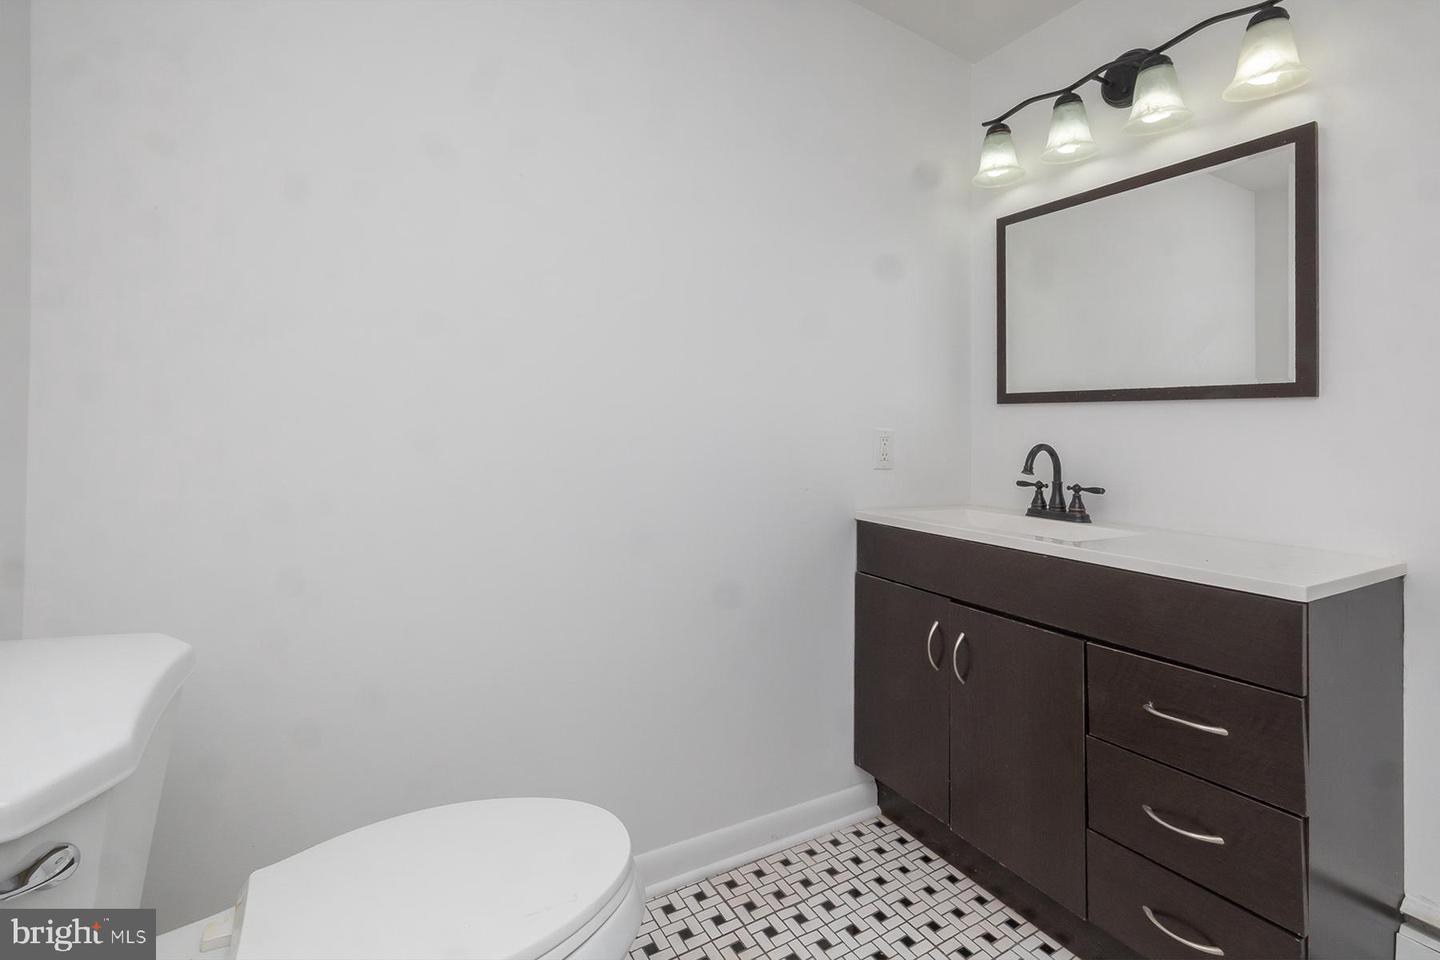
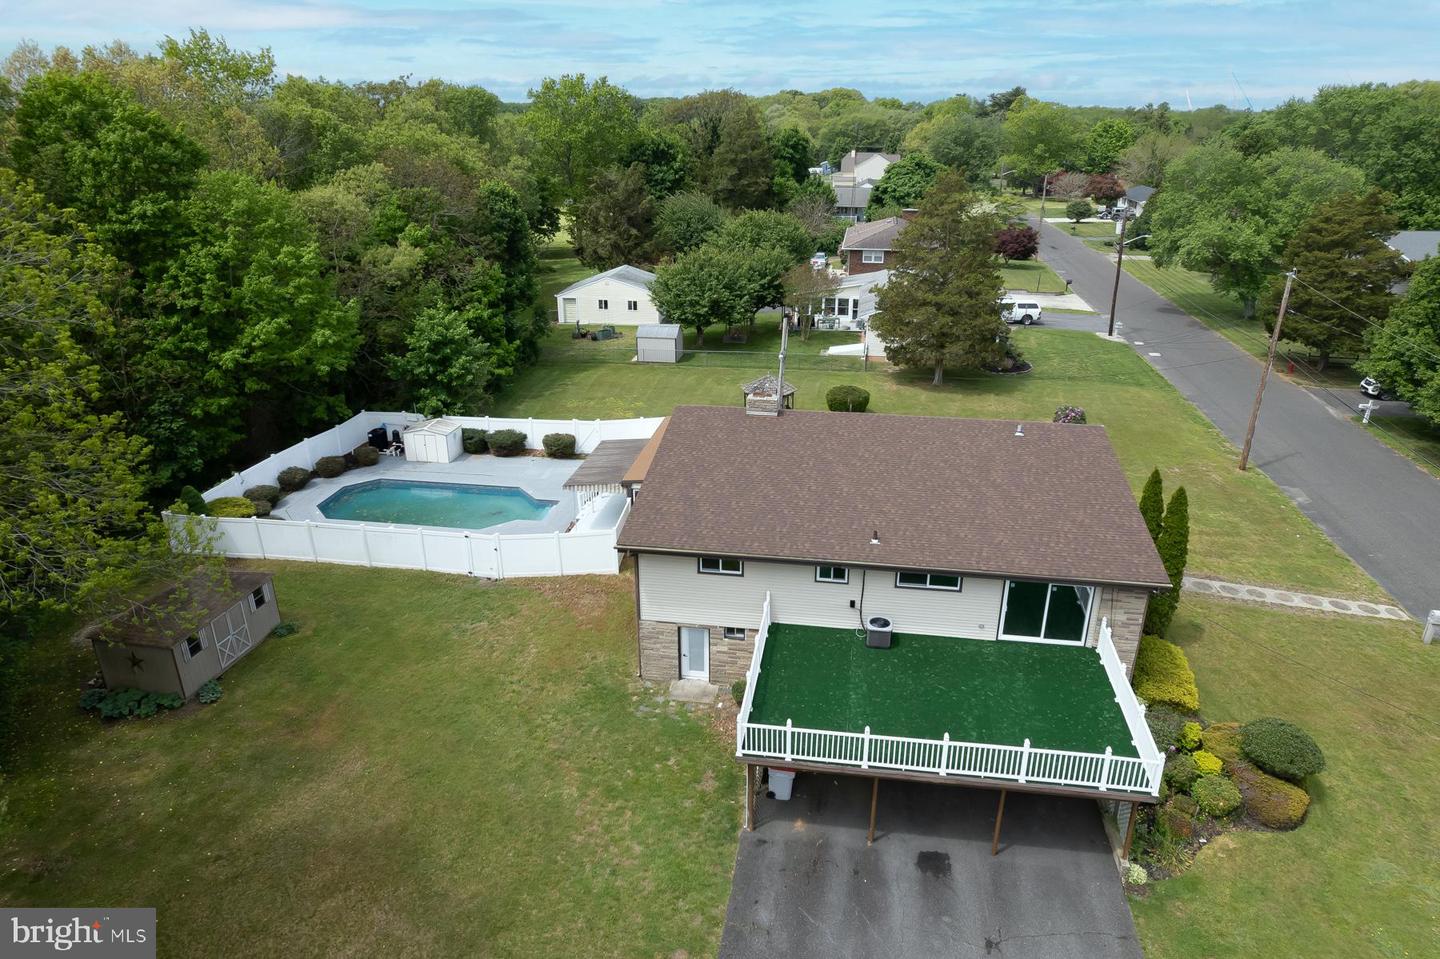
Welcome to 2811 Bryant Street, a beautifully renovated, architecturally distinctive multi-level residence offering an exceptional combination of space, style, and versatility in East Vineland. Thoughtfully updated with a contemporary aesthetic, this impressive 3,500+ square foot single-family home features 5 bedrooms, 2 full bathrooms, 1 half bathroom, and an additional 500+ square feet of unfinished basement space, all set on a generous 0.59-acre lot with public water and public sewer service. EXTERIOR & FIRST IMPRESSIONS The home's mid-century modern facade makes an immediate statement, framed by a well-manicured lawn and lush established greenery. A triple carport provides convenient covered parking, and the expansive lot offers ample room for outdoor living, recreation, and entertaining. Two storage sheds add practical utility, while a gazebo and in-ground pool transform the rear yard into a true private retreat. MAIN LEVEL Step through the welcoming entry foyer, complete with a coat closet, and discover an open, light-filled floor plan designed for both everyday comfort and gracious entertaining. To the right, the sun-drenched eat-in kitchen impresses with custom two-tone cabinetry, gleaming countertops, stainless steel appliances, a tile backsplash, and a generously sized walk-in pantry: an ideal space for any home chef. The adjacent formal dining room is perfectly positioned for hosting and flows naturally to the rest of the main living areas. At the rear of the main level, the expansive living room is a true showpiece: soaring ceilings, exposed wooden beams, and a decorative brick fireplace anchor the space with warmth and architectural character. Sliding glass doors lead directly to an all-season screened room overlooking the in-ground pool and backyard, creating an effortless indoor-outdoor connection perfect for year-round enjoyment. LOWER LEVEL The lower level adds extraordinary flexibility to this home. A large family room with direct driveway access is ideal for gatherings of any size. This level also features an additional bedroom, a bonus/flex room, a half bathroom, and dedicated laundry facilities. These facilities include a laundry chute, utility wash sink, a built-in wall ironing board, and ample closet space, including a rare cedar closet, a timeless feature for protecting fine garments and linens. A bonus space off the carport provides yet another versatile area suitable for a home office, hobby room, gym, or storage. UPPER LEVEL Upstairs, the spacious primary suite is bathed in natural light and offers a private full bathroom and exclusive access to an expansive walk-out deck, a peaceful perch for morning coffee or evening relaxation. An adjoining bedroom creates a flexible option for a nursery, dressing room, or dedicated home office. Two additional well-proportioned bedrooms and a full hall bathroom complete the upper level, along with two generous hall closets and a convenient laundry chute connection. BASEMENT An additional 500+ square feet of unfinished basement space provides excellent potential for future customization and storage MECHANICAL SYSTEMS & UTILITIES This home benefits from five-zone radiant natural gas heat, offering individualized climate control and exceptional energy efficiency throughout every level. Central air conditioning ensures year-round comfort. Public water and public sewer service are in place, and the zoned heating system reflects the thoughtful, well-considered infrastructure of this unique property. OUTDOOR LIVING The private backyard is a standout feature: a sparkling in-ground pool, a charming gazebo, and expansive lawn space combine to create an outdoor environment ideal for relaxation and entertainment alike. Two utility sheds provide practical storage for lawn equipment and outdoor essentials, and the large lot — nearly 0.6 acres — offers space and privacy that is increasingly rare.
Additional Information
- Area
- Vineland City (20614)
- Subdivision
- Vineland
- Taxes
- $8798
- Interior Features
- Cedar Closet(s), Dining Area, Kitchen - Eat-In
- School District
- City Of Vineland Board Of Education
- Fireplaces
- 1
- Pool Description
- In Ground
- Heating
- Zoned
- Heating Fuel
- Natural Gas
- Cooling
- Central A/C
- Water
- Public
- Sewer
- Public Sewer
- Room Level
- Basement: Lower 2, Laundry: Lower 1, Family Room: Lower 1, Office: Lower 1, Dining Room: Main, Living Room: Main, Kitchen: Main, Sun/Florida Room: Main
- Basement
- Yes
Mortgage Calculator
Listing courtesy of BHHS Fox & Roach-Vineland. Contact: 8566910091