45 W Water St W, Smithsburg, MD 21783
- $349,900
- 3
- BD
- 2
- BA
- 1,318
- SqFt




- List Price
- $349,900
- Days on Market
- 1
- Status
- ACTIVE
- MLS#
- MDWA2038928
- Bedrooms
- 3
- Bathrooms
- 2
- Full Baths
- 2
- Living Area
- 1,318
- Lot Size (Acres)
- 0.4
- Style
- Cape Cod
- Year Built
- 1953
- County
- Washington
- School District
- Washington County Public Schools
Property Description
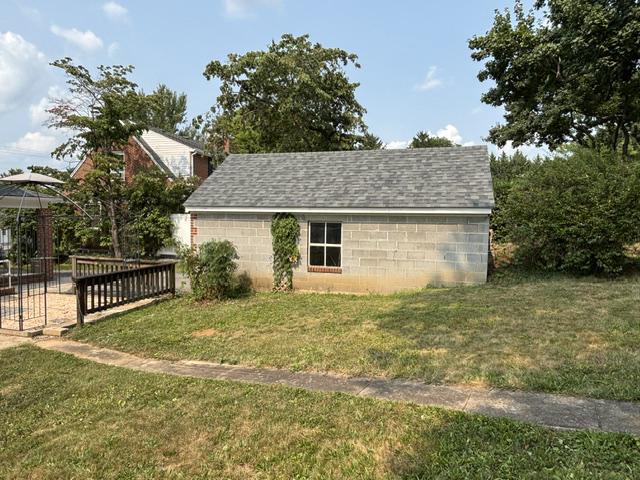
This charming Cape Cod home in the heart of Smithsburg offers a perfect blend of comfort and style. The Hardwood Floors have been refinished and the interior and exterior are freshly painted. New roof in 2024! With 3 spacious bedrooms and 2 full bathrooms, the traditional floor plan invites you to enjoy cozy gatherings in the dining area or relax by the Living room fireplace on chilly evenings. The rustic kitchen with new faucet and vinyl plank flooring features essential appliances, including an electric oven/range a new refrigerator and new dishwasher, making meal prep a breeze. The upstairs bathroom has also been fully renovated. Step outside to a lovely porch, ideal for morning coffee or evening relaxation, and enjoy the expansive 0.4-acre lot, complete with a detached garage. The home is close to nearby parks and recreational areas perfect for outdoor activities. Experience the warmth and charm of this delightful home, where every detail is designed for comfort and convenience.
Additional Information
- Subdivision
- Smithsburg
- Taxes
- $2464
- Interior Features
- Dining Area, Floor Plan - Traditional, Window Treatments, Wood Floors
- School District
- Washington County Public Schools
- Fireplaces
- 1
- Garage
- Yes
- Garage Spaces
- 1
- Heating
- Forced Air
- Heating Fuel
- Oil
- Cooling
- Central A/C
- Roof
- Asphalt
- Utilities
- Cable TV Available
- Water
- Public
- Sewer
- Public Sewer
- Room Level
- Kitchen: Main, Living Room: Main, Dining Room: Main, Bedroom 3: Main, Bedroom 1: Upper 1, Bedroom 2: Upper 1, Bathroom 1: Upper 1, Bathroom 2: Main
- Basement
- Yes
Mortgage Calculator
Listing courtesy of Shank & Associates Realty Llc. Contact: