13102 Ogles Hope Dr, Bowie, MD 20720
- $799,990
- 7
- BD
- 5
- BA
- 3,204
- SqFt




- List Price
- $799,990
- Days on Market
- 0
- Status
- COMING SOON
- MLS#
- MDPG2213566
- Bedrooms
- 7
- Bathrooms
- 5
- Full Baths
- 4
- Half Baths
- 1
- Living Area
- 3,204
- Lot Size (Acres)
- 0.46
- Style
- Contemporary, Colonial
- Year Built
- 2004
- County
- Prince Georges
- School District
- Prince George's County Public Schools
Property Description
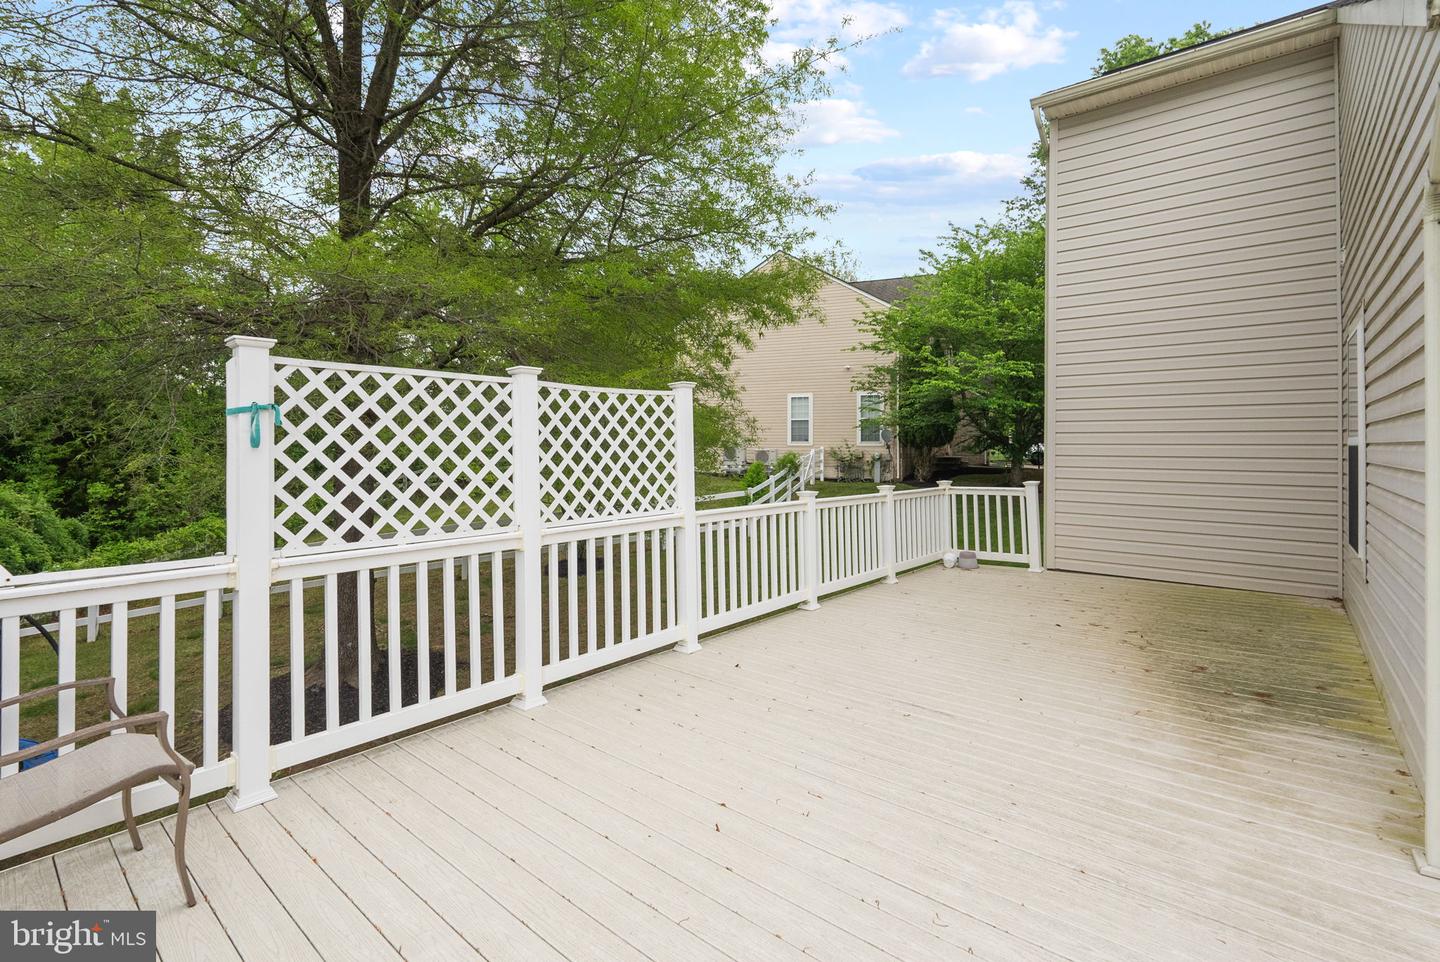
Elegance and sophistication define this luxurious residence nestled in the prestigious Fairwood community, welcomed by a rare 150-ft tree-lined horseshoe driveway. With over 5,000 sq ft spread across three finished levels, an open floor plan, wide staircase, and hardwood floors throughout create a majestic ambiance beneath the dramatic 2-story foyer. Revel in the comfort of separate formal dining and living rooms, a large family room, an eat-in kitchen, and a full bedroom with en-suite bathroom on the main level — ideal as a home office or guest suite. The owners spared no expense on the top-of-the-line renovated kitchen, featuring quartz countertops, the latest stainless steel appliances, a large waterfall peninsula island, a bonus freestanding island, and a built-in stainless steel wine cooler. The main level also includes an additional powder room, a laundry room with utility sink, and a spacious 2-car garage with extra storage space. Step outside to a large L-shaped wraparound deck with a walk-down staircase, crafted from high-quality composite material. Upstairs, you'll find 4 bedrooms and 2 full baths, anchored by a primary suite that serves as a true sanctuary — complete with a sitting area, his-and-her closets, dual vanities, a standing shower, and a separate soaking tub. The fully finished basement offers a large recreational area perfect for entertaining family and friends, along with two spacious full-sized bedrooms and generous walk-in closets — an excellent opportunity to generate rental income while privately enjoying the upper two levels. Storage will never be an issue, with oversized closets found throughout the home and basement. Step outside from the lower level and you're greeted by a spacious, tranquil, tree-lined backyard. Don't wait — schedule your private tour today!
Additional Information
- Subdivision
- Fairwood
- Taxes
- $9898
- HOA Fee
- $158
- HOA Frequency
- Monthly
- School District
- Prince George's County Public Schools
- Fireplaces
- 1
- Garage
- Yes
- Garage Spaces
- 2
- Heating
- Central
- Heating Fuel
- Natural Gas
- Cooling
- Other
- Water
- Public
- Sewer
- Public Sewer
- Basement
- Yes
Mortgage Calculator
Listing courtesy of Samson Properties. Contact: 3017555613