10315 Cromwell Ct, Ellicott City, MD 21042
- $995,000
- 4
- BD
- 4
- BA
- 2,854
- SqFt






- List Price
- $995,000
- Days on Market
- 0
- Status
- ACTIVE
- MLS#
- MDHW2064534
- Bedrooms
- 4
- Bathrooms
- 4
- Full Baths
- 3
- Half Baths
- 1
- Living Area
- 2,854
- Lot Size (Acres)
- 0.39
- Style
- Colonial
- Year Built
- 1989
- County
- Howard
- School District
- Howard County Public Schools
Property Description
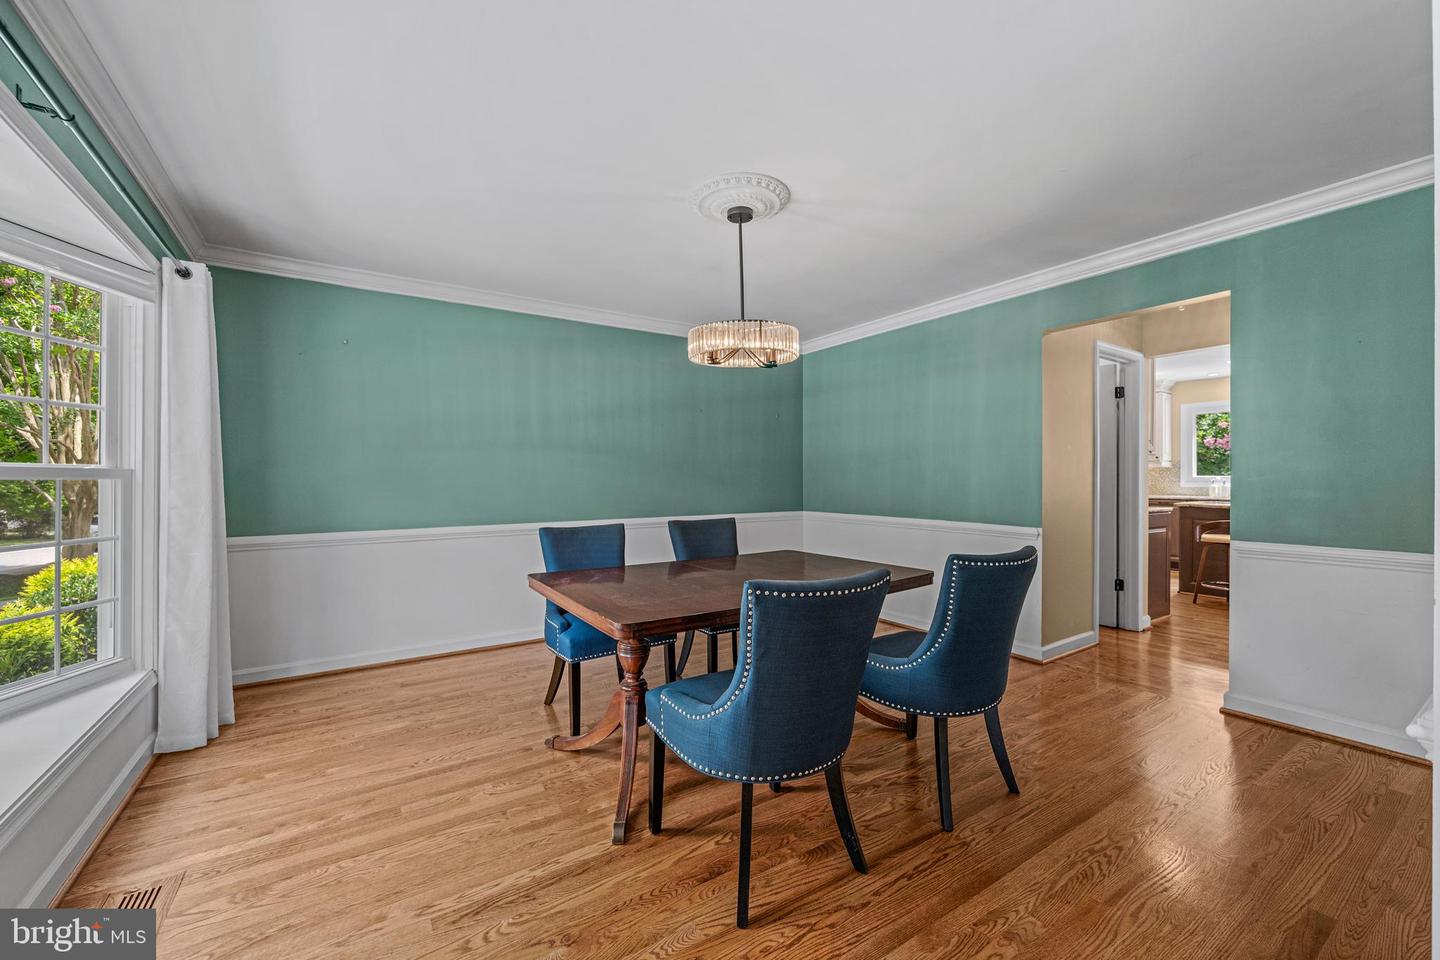
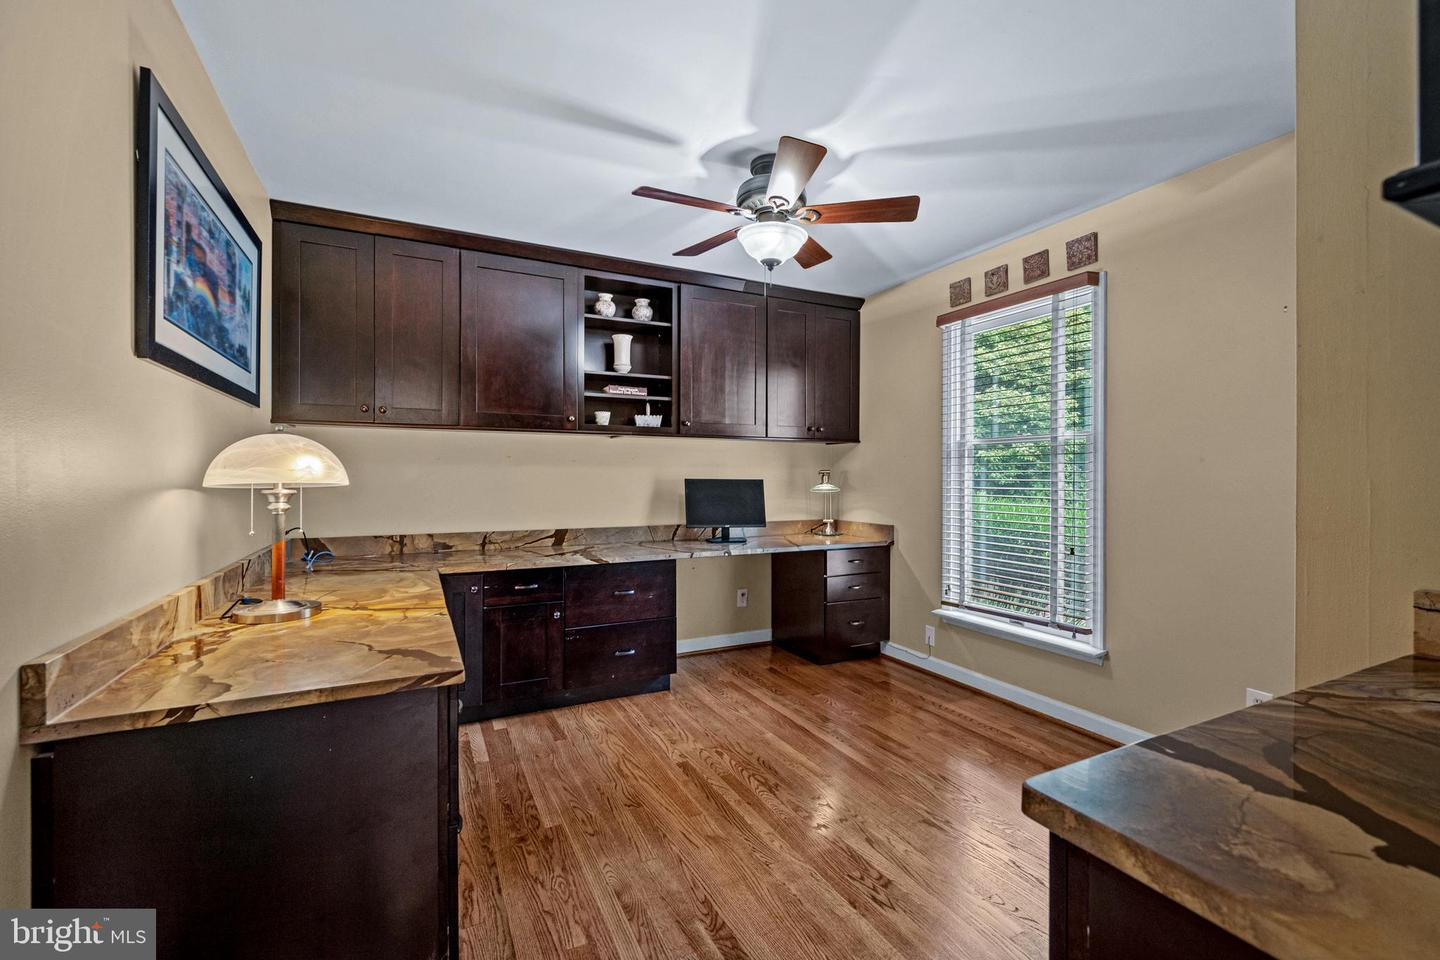
Welcome to 10315 Cromwell Ct, an exceptional residence that seamlessly unites timeless elegance, thoughtful updates, and resort-style outdoor living in one of Ellicott City's most sought-after communities. From the moment you enter, you'll be welcomed by meticulously refinished hardwood floors (2026) that flow throughout the main level, creating a warm and inviting ambiance. At the heart of the home is the sun-filled gourmet kitchen, thoughtfully appointed with granite countertops, stainless steel appliances, dual ovens, a center island, coffee bar, and a spacious walk-in pantry that is perfect for everyday living and effortless entertaining. Designed with both comfort and functionality in mind, the expansive main level features a formal dining room, an inviting living room with custom built-ins and a stunning Mendota gas fireplace (2024), a spacious family room, a dedicated home office or den, a convenient main-level laundry room, direct access to the attached two-car garage, and seamless access to the backyard. Upstairs, you'll find four generously sized bedrooms, including a luxurious primary suite featuring a wonderfully updated, spa-inspired bath complete with a soaking tub, oversized walk-in shower, dual sinks, and spacious walk-in closet. Three additional bedrooms, each featuring luxury vinyl plank flooring, share a well-appointed full bathroom. The fully finished lower level offers remarkable versatility with expansive recreation space, a wet bar, a full bathroom, abundant storage, and direct access to the backyard. Escape to your own private oasis, where a fully fenced backyard surrounds a beautifully resurfaced saltwater pool (2026) with a custom waterfall, creating the perfect setting for summer entertaining, weekend relaxation, or quiet evenings at home. Additional highlights include a recent HVAC system and water heater (2022), washer (2025), dryer (2021), new vinyl siding and front door (2019), a new concrete patio (2020), and a radon mitigation system for added peace of mind. Lovingly cared for and impeccably maintained, this remarkable home offers the perfect blend of luxury, comfort, and convenience. Nestled on a picturesque cul-de-sac in a premier Ellicott City location, this home provides easy access to local shops, restaurants, parks, and commuter routes. With thoughtful updates, premier amenities, and timeless appeal, this is the one you’ve been waiting for!
Additional Information
- Subdivision
- Burleigh Manor
- Taxes
- $12498
- Interior Features
- Attic, Bathroom - Soaking Tub, Bathroom - Walk-In Shower, Built-Ins, Butlers Pantry, Carpet, Ceiling Fan(s), Crown Moldings, Dining Area, Family Room Off Kitchen, Floor Plan - Traditional, Formal/Separate Dining Room, Kitchen - Eat-In, Kitchen - Island, Primary Bath(s), Walk-in Closet(s)
- School District
- Howard County Public Schools
- Elementary School
- Centennial Lane
- Middle School
- Burleigh Manor
- High School
- Centennial
- Fireplaces
- 1
- Fireplace Description
- Gas/Propane
- Flooring
- Carpet, Hardwood
- Garage
- Yes
- Garage Spaces
- 2
- Exterior Features
- Exterior Lighting, Sidewalks
- Pool Description
- In Ground, Saltwater
- Heating
- Forced Air
- Heating Fuel
- Natural Gas
- Cooling
- Central A/C
- Roof
- Shingle
- Utilities
- Natural Gas Available
- Water
- Public
- Sewer
- Public Sewer
- Room Level
- Den: Main, Family Room: Main, Dining Room: Main, Kitchen: Main, Living Room: Main, Primary Bedroom: Upper 1, Bedroom 2: Upper 1, Bedroom 3: Upper 1, Bedroom 4: Upper 1
- Basement
- Yes
Mortgage Calculator
Listing courtesy of Compass. Contact: (410) 220-5745