1603 Martha Ct Unit #104, Bel Air, MD 21015
- $275,000
- 2
- BD
- 2
- BA
- 1,300
- SqFt




- List Price
- $275,000
- Days on Market
- 0
- Status
- ACTIVE
- MLS#
- MDHR2059616
- Bedrooms
- 2
- Bathrooms
- 2
- Full Baths
- 2
- Living Area
- 1,300
- Style
- Unit/Flat
- Year Built
- 2005
- County
- Harford
- School District
- Harford County Public Schools
Property Description
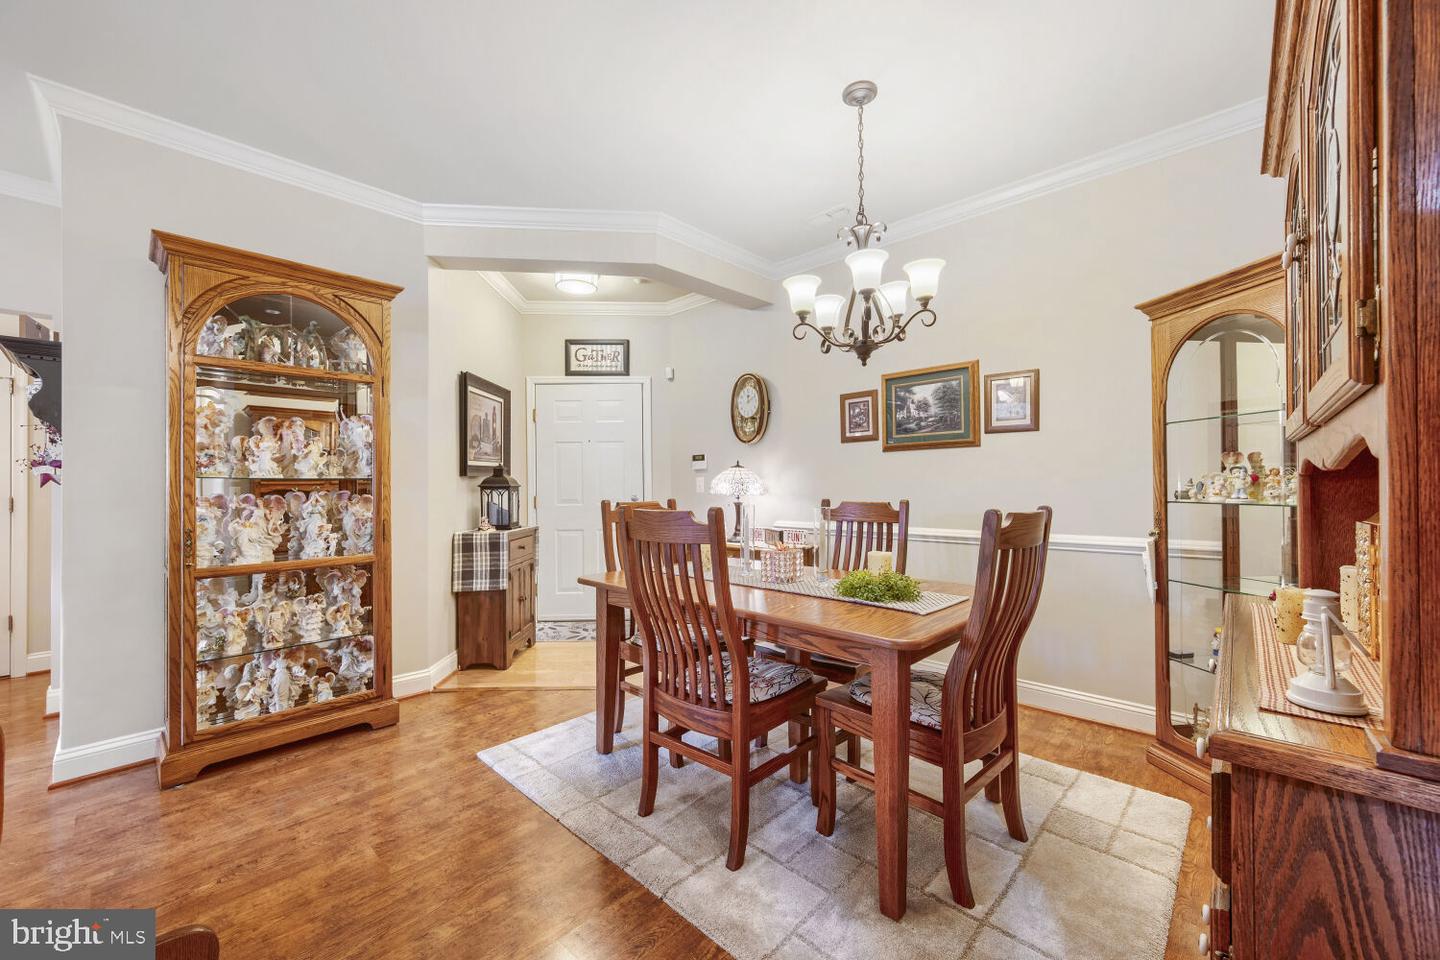
With a generous 1,300 square feet of thoughtfully designed living space, this residence combines comfort and elegance, making it the perfect place to call home. Step inside to discover an inviting open floor plan that seamlessly connects the living and dining areas, adorned with crown moldings and chair railings that add a touch of sophistication. The spacious kitchen is a culinary delight, featuring upgraded countertops, stainless steel appliances, and ample table space for casual dining. Enjoy the convenience of a pantry and a breakfast area, perfect for leisurely mornings. The primary suite is a true retreat, boasting a walk-in closet and a luxurious en-suite bathroom complete with a tub shower. The second bedroom is equally inviting, providing flexibility for guests or a home office. Natural light floods the space through double-pane insulated windows, enhancing the warm ambiance throughout. This unit is equipped with modern conveniences, including a tankless water heater, in-unit laundry, and ceiling fans for year-round comfort. The community amenities elevate your lifestyle, featuring a clubhouse, exercise room, and a sparkling outdoor pool, perfect for relaxation and social gatherings. Step outside to enjoy the beautifully landscaped grounds, complete with sidewalks and secure storage options. The screened porch offers a tranquil space to unwind, while the community's well-maintained exterior lighting and street features ensure a safe and welcoming environment. Emerald Hills provides a vibrant community atmosphere with a range of activities and events, fostering connections and friendships among residents. The association fee covers essential services such as lawn maintenance, snow removal, and trash collection, allowing you to enjoy a carefree lifestyle. With its prime location and luxurious features, this residence is more than just a home; it's a gateway to an exclusive lifestyle filled with comfort, convenience, and community. Experience the best of senior living in this remarkable property, where every detail has been designed with your enjoyment in mind.
Additional Information
- Subdivision
- Emerald Hills
- Taxes
- $2452
- HOA Fee
- $242
- HOA Frequency
- Quarterly
- Condo Fee
- $299
- Interior Features
- Bathroom - Tub Shower, Breakfast Area, Carpet, Ceiling Fan(s), Chair Railings, Combination Dining/Living, Crown Moldings, Dining Area, Entry Level Bedroom, Floor Plan - Open, Formal/Separate Dining Room, Kitchen - Eat-In, Kitchen - Table Space, Primary Bath(s), Recessed Lighting, Upgraded Countertops, Walk-in Closet(s), Window Treatments, Wood Floors, Elevator, Family Room Off Kitchen, Kitchen - Country, Pantry, Sprinkler System, Bathroom - Stall Shower
- Amenities
- Club House, Community Center, Elevator, Exercise Room, Pool - Outdoor, Swimming Pool
- School District
- Harford County Public Schools
- Elementary School
- Prospect Mill
- Middle School
- Southampton
- High School
- C. Milton Wright
- Flooring
- Hardwood, Laminate Plank, Vinyl
- Exterior Features
- Exterior Lighting, Sidewalks, Secure Storage, Street Lights
- Community Amenities
- Club House, Community Center, Elevator, Exercise Room, Pool - Outdoor, Swimming Pool
- Heating
- Forced Air
- Heating Fuel
- Natural Gas
- Cooling
- Ceiling Fan(s), Central A/C
- Roof
- Shingle
- Utilities
- Electric Available, Natural Gas Available
- Water
- Public
- Sewer
- Public Sewer
- Room Level
- Foyer: Main, Living Room: Main, Dining Room: Main, Kitchen: Main, Breakfast Room: Main, Den: Main, Primary Bedroom: Main, Primary Bathroom: Main, Bedroom 2: Main, Bathroom 2: Main
Mortgage Calculator
Listing courtesy of Cummings & Co. Realtors. Contact: