2133 Fridinger Mill Rd, Westminster, MD 21157
- $549,900
- 3
- BD
- 4
- BA
- 1,865
- SqFt


- List Price
- $549,900
- Days on Market
- 27
- Status
- ACTIVE
- MLS#
- MDCR2036046
- Bedrooms
- 3
- Bathrooms
- 4
- Full Baths
- 3
- Half Baths
- 1
- Living Area
- 1,865
- Lot Size (Acres)
- 2.1
- Style
- Colonial
- Year Built
- 2003
- County
- Carroll
- School District
- Carroll County Public Schools
Property Description
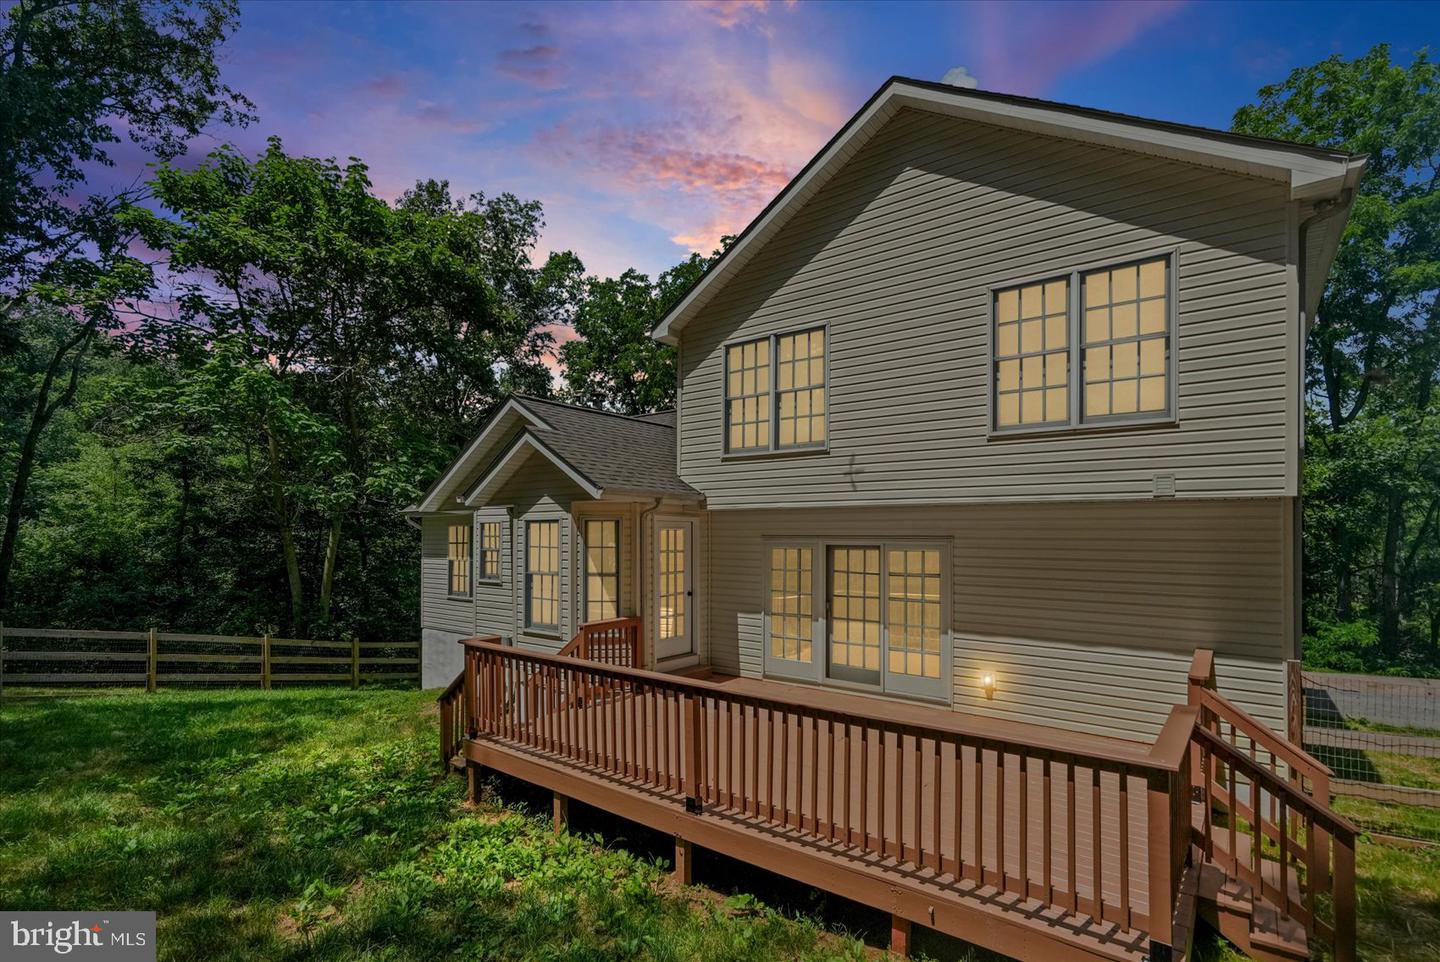
Beautifully maintained Colonial home featuring a bright, spacious floor plan and excellent finishes throughout. The main level includes a formal living room with a cozy wood-burning fireplace, a separate dining area, a family room, and a functional kitchen with a center island and pantry. The upper level offers three bedrooms and two full baths, including a primary suite with a walk-in closet and a private bath with a double vanity and soaking tub. The fully finished walkout lower level features a sprawling recreation room with new carpeting, a third full bathroom, and extensive utility storage space. Exterior features include a large, elevated rear deck perfect for entertaining on a private lot surrounded by mature trees. Move-in ready and waiting for its new owners!
Additional Information
- Subdivision
- Carroll County Farmettes
- Taxes
- $5498
- Interior Features
- Carpet, Ceiling Fan(s), Family Room Off Kitchen, Kitchen - Island, Wood Floors, Walk-in Closet(s), Primary Bath(s), Recessed Lighting, Bathroom - Tub Shower, Crown Moldings
- School District
- Carroll County Public Schools
- Elementary School
- Ebb Valley
- Middle School
- North Carroll
- High School
- Manchester Valley
- Fireplaces
- 1
- Flooring
- Carpet, Hardwood, Ceramic Tile, Luxury Vinyl Plank
- Garage
- Yes
- Garage Spaces
- 2
- Exterior Features
- Exterior Lighting
- Heating
- Heat Pump(s)
- Heating Fuel
- Electric
- Cooling
- Central A/C
- Roof
- Architectural Shingle, Shingle
- Utilities
- Electric Available, Under Ground
- Water
- Well
- Sewer
- Private Septic Tank
- Room Level
- Living Room: Main, Kitchen: Main, Half Bath: Main, Laundry: Main, Foyer: Main, Dining Room: Main, Family Room: Main, Primary Bedroom: Upper 1, Primary Bathroom: Upper 1, Bedroom 2: Upper 1, Bedroom 3: Upper 1, Bathroom 2: Upper 1, Recreation Room: Lower 1, Full Bath: Lower 1, Utility Room: Lower 1
- Basement
- Yes
Mortgage Calculator
Listing courtesy of Real Estate Professionals, Inc.. Contact: