12330 Potomac View Rd, Newburg, MD 20664
- $1,100,000
- 2
- BD
- 3
- BA
- 4,536
- SqFt








- List Price
- $1,100,000
- Price Change
- ▼ $50,000 1778528445
- Days on Market
- 139
- Status
- ACTIVE
- MLS#
- MDCH2053796
- Bedrooms
- 2
- Bathrooms
- 3
- Full Baths
- 2
- Half Baths
- 1
- Living Area
- 4,536
- Lot Size (Acres)
- 0.30000000000000004
- Style
- Spanish, Villa
- Year Built
- 2005
- County
- Charles
- School District
- Charles County Public Schools
Property Description
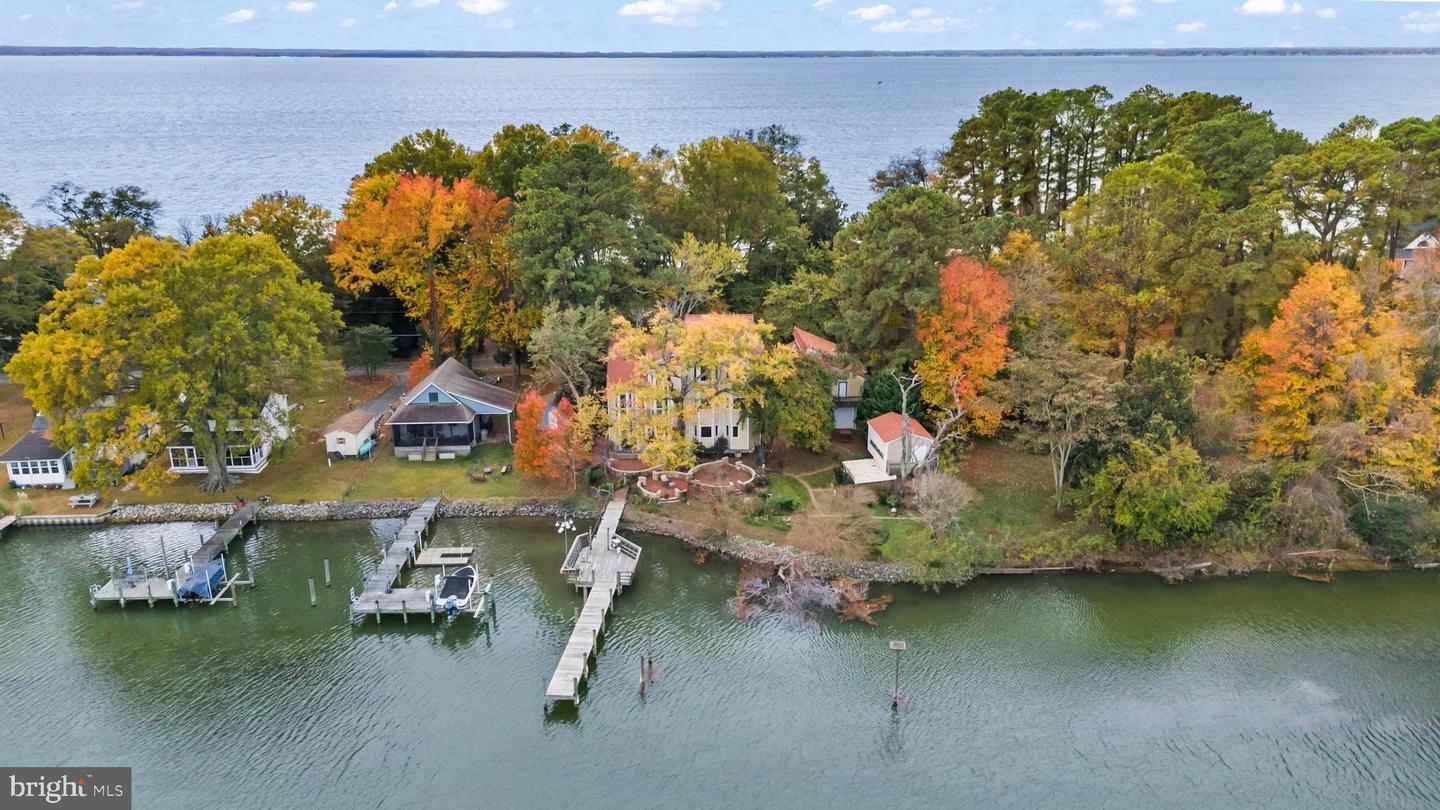
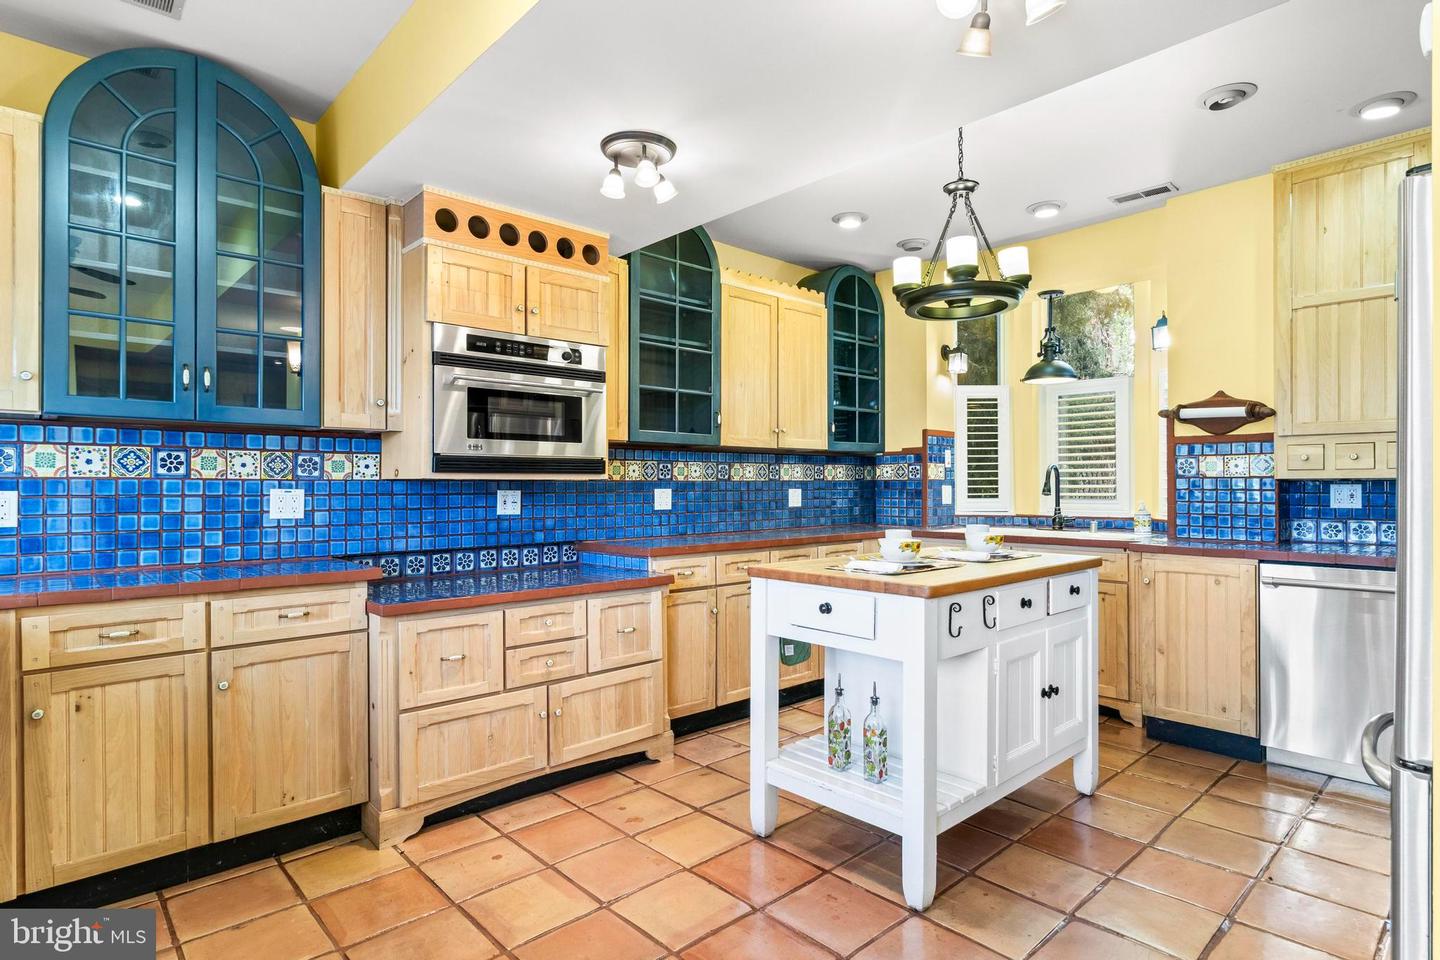
Step inside this magnificent Spanish villa—over 4,200 sq ft on a serene waterfront lot with sweeping views of Neale Sound. The grand wood & wrought‑iron front doors open to an interior rich in craftsmanship: ceramic tile floors, vaulted wood ceilings, artisan tile work, and architectural detail in every room. Oversized windows frame the water while bathing the space in light. The chef’s kitchen features custom tile counters, 6‑burner Thermador range with double oven, double refrigerator, breakfast nook, and a cozy fireplace. The family room is anchored by another fireplace with a hand‑carved mantle, detailed tile work, and built‑in storage. The dining room offers a mini‑bar and gracious entertaining space. Travel between levels via spiral staircase or pneumatic elevator. On the second floor, an open living area with wet bar and water views connects to a guest bedroom (with balcony access), hall bath, and a bonus area that can be converted to a bedroom or office with the addition of a door. Up on the third floor lies the owner’s suite with vaulted ceilings, fireplace, private balcony, and panoramic water views. The massive walk‑in closet even includes a fireplace. The en suite bath features dual vanities, soaking tub, and separate shower. A versatile bonus space can serve as a home office, exercise room, or sitting area. The detached 5‑bay garage includes auto openers and its own elevator. Above it sits a full 1‑bed, 1‑bath income apartment with gourmet kitchen, living area with fireplace, private laundry, and the same exquisite tile finishes as the main home. Outdoors, a two‑level outbuilding houses a wine cellar, greenhouse, and storage. Brick patios and a firepit set the stage for al fresco gatherings overlooking the sound. A private pier has been extended and is ready for a boat lift. New roofs were installed on both the house and garage in 2023. The detached apartment can produce steady income. Seller is open to seller financing at a reduced rate. This is a rare opportunity for a stunning waterfront home with income potential and water views from every level.
Additional Information
- Subdivision
- Woodland Point Sub
- Taxes
- $8330
- Interior Features
- 2nd Kitchen, Air Filter System, Bar, Breakfast Area, Built-Ins, Cedar Closet(s), Ceiling Fan(s), Combination Dining/Living, Curved Staircase, Dining Area, Elevator, Floor Plan - Open, Kitchen - Gourmet, Kitchen - Table Space, Bathroom - Stall Shower, Store/Office, Upgraded Countertops, Walk-in Closet(s), Wet/Dry Bar, Wine Storage, WhirlPool/HotTub
- School District
- Charles County Public Schools
- Fireplaces
- 4
- Fireplace Description
- Gas/Propane, Fireplace - Glass Doors
- Flooring
- Ceramic Tile
- Garage
- Yes
- Garage Spaces
- 3
- Exterior Features
- Bump-outs, Extensive Hardscape, Outbuilding(s), Stone Retaining Walls, Exterior Lighting
- View
- River, Trees/Woods, Water
- Heating
- Heat Pump(s)
- Heating Fuel
- Geo-thermal
- Cooling
- Geothermal, Central A/C
- Roof
- Architectural Shingle, Slate
- Water
- Well
- Sewer
- Community Septic Tank
Mortgage Calculator
Listing courtesy of Berkshire Hathaway HomeServices PenFed Realty. Contact: