1800 Palo Cir, Baltimore, MD 21227
- $389,000
- 3
- BD
- 2
- BA
- 1,632
- SqFt




- List Price
- $389,000
- Price Change
- ▼ $6,000 1788895508
- Days on Market
- 47
- Status
- ACTIVE
- MLS#
- MDBC2171296
- Bedrooms
- 3
- Bathrooms
- 2
- Full Baths
- 1
- Half Baths
- 1
- Living Area
- 1,632
- Lot Size (Acres)
- 0.19
- Style
- Split Level
- Year Built
- 1960
- County
- Baltimore
- School District
- Baltimore County Public Schools
Property Description
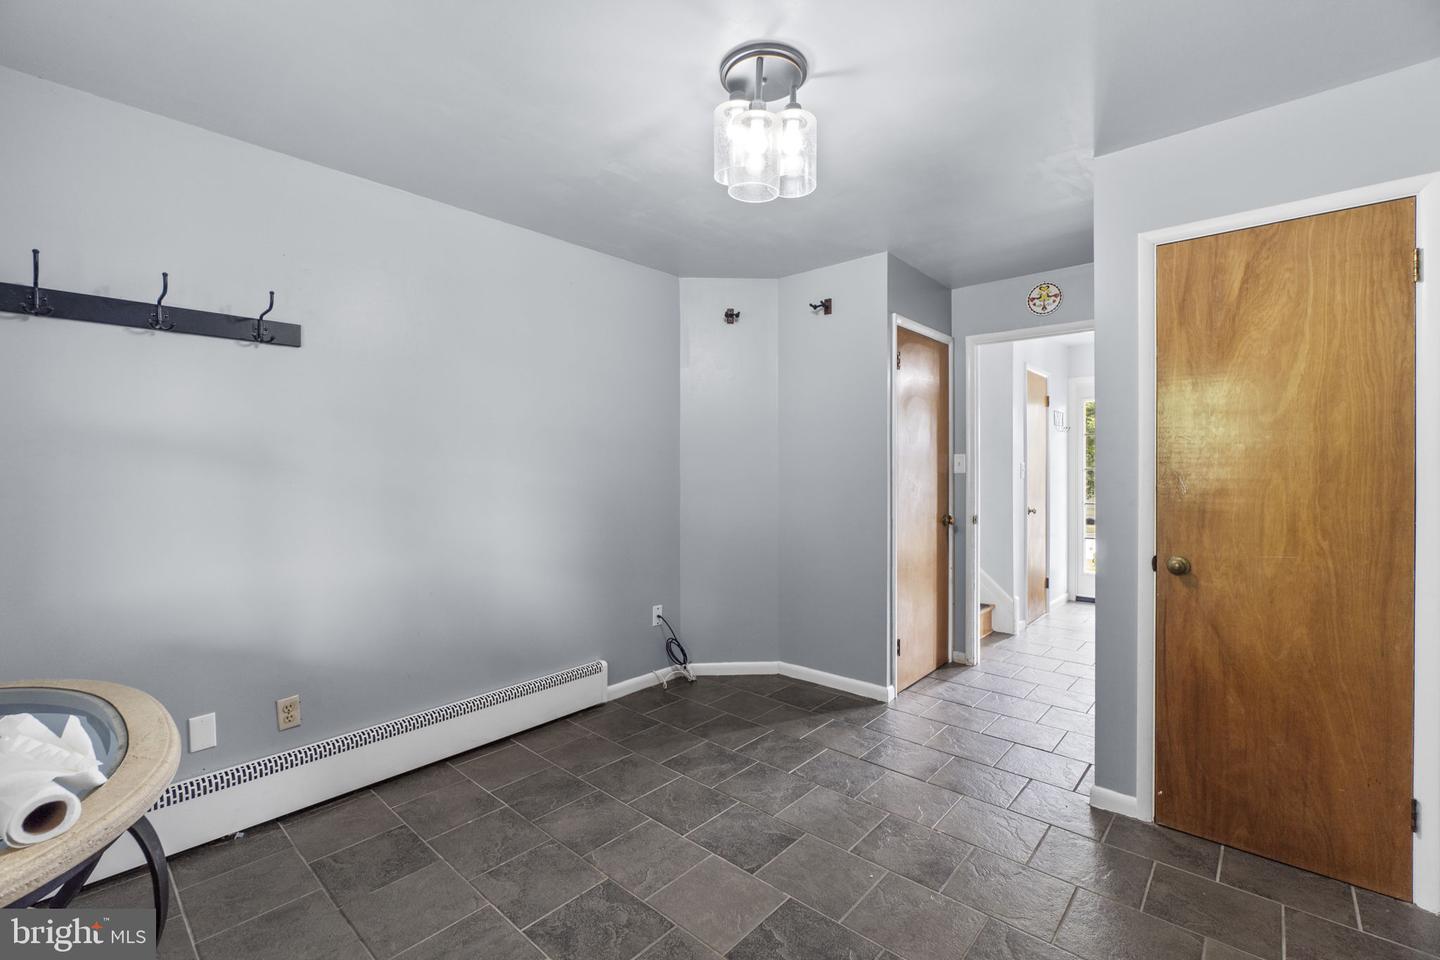
Welcome home to this meticulously maintained split-level gem in the heart of Halethorpe’s desirable Wynnewood community. Featuring a striking stone and aluminum siding exterior, this residence shines with pride of ownership and excellent curb appeal.Step inside to find gorgeous, gleaming hardwood floors sweeping across the upper living areas and the beautifully updated kitchen. The tastefully updated kitchen showcases elegant granite countertops, custom tile flooring, and sleek stainless steel appliances. The entry level offers convenience and comfort, highlighting an updated half bath and a spacious family room with durable tile floors. Need extra space? The lower-level basement provides ample storage to keep your living areas clutter-free. Enjoy immediate energy savings with the eco-friendly Sunrun solar lease, offering a predictable monthly payment and provider-managed system monitoring and maintenance. Step out back into your private oasis: a fully fenced backyard perfect for entertaining, complete with garden planters, a storage shed, and a ready-to-use chicken coop! Situated in a beautiful, clean, and quiet neighborhood, this home offers the perfect balance of suburban tranquility and commuter convenience. Don’t miss your chance to own this Halethorpe treasure. Measurements/ floor plans are located in the end of the property pictures section of this listing.
Additional Information
- Subdivision
- Wynnewood
- Taxes
- $3564
- Interior Features
- Kitchen - Table Space, Dining Area, Window Treatments, Floor Plan - Traditional
- School District
- Baltimore County Public Schools
- Elementary School
- Relay
- Middle School
- Arbutus
- High School
- Landsdowne
- Exterior Features
- Exterior Lighting, Secure Storage, Sidewalks
- Heating
- Hot Water
- Heating Fuel
- Natural Gas
- Cooling
- Ceiling Fan(s), Central A/C
- Roof
- Architectural Shingle, Shingle, Asphalt
- Water
- Public
- Sewer
- Public Sewer
- Room Level
- Bedroom 2: Upper 1, Living Room: Main, Kitchen: Main, Dining Room: Main, Primary Bedroom: Upper 1, Basement: Lower 2, Bedroom 4: Lower 1, Bedroom 3: Upper 1, Family Room: Lower 1
- Basement
- Yes
Mortgage Calculator
Listing courtesy of Fathom Realty MD, LLC. Contact: 8884556040