103 Deep Dale Dr, Lutherville Timonium, MD 21093
- $699,000
- 4
- BD
- 3
- BA
- 1,982
- SqFt




- List Price
- $699,000
- Price Change
- ▼ $30,500 1787001158
- Days on Market
- 39
- Status
- ACTIVE
- MLS#
- MDBC2171062
- Bedrooms
- 4
- Bathrooms
- 3
- Full Baths
- 3
- Living Area
- 1,982
- Lot Size (Acres)
- 0.42
- Style
- Colonial, Bi-level
- Year Built
- 1960
- County
- Baltimore
- School District
- Baltimore County Public Schools
Property Description
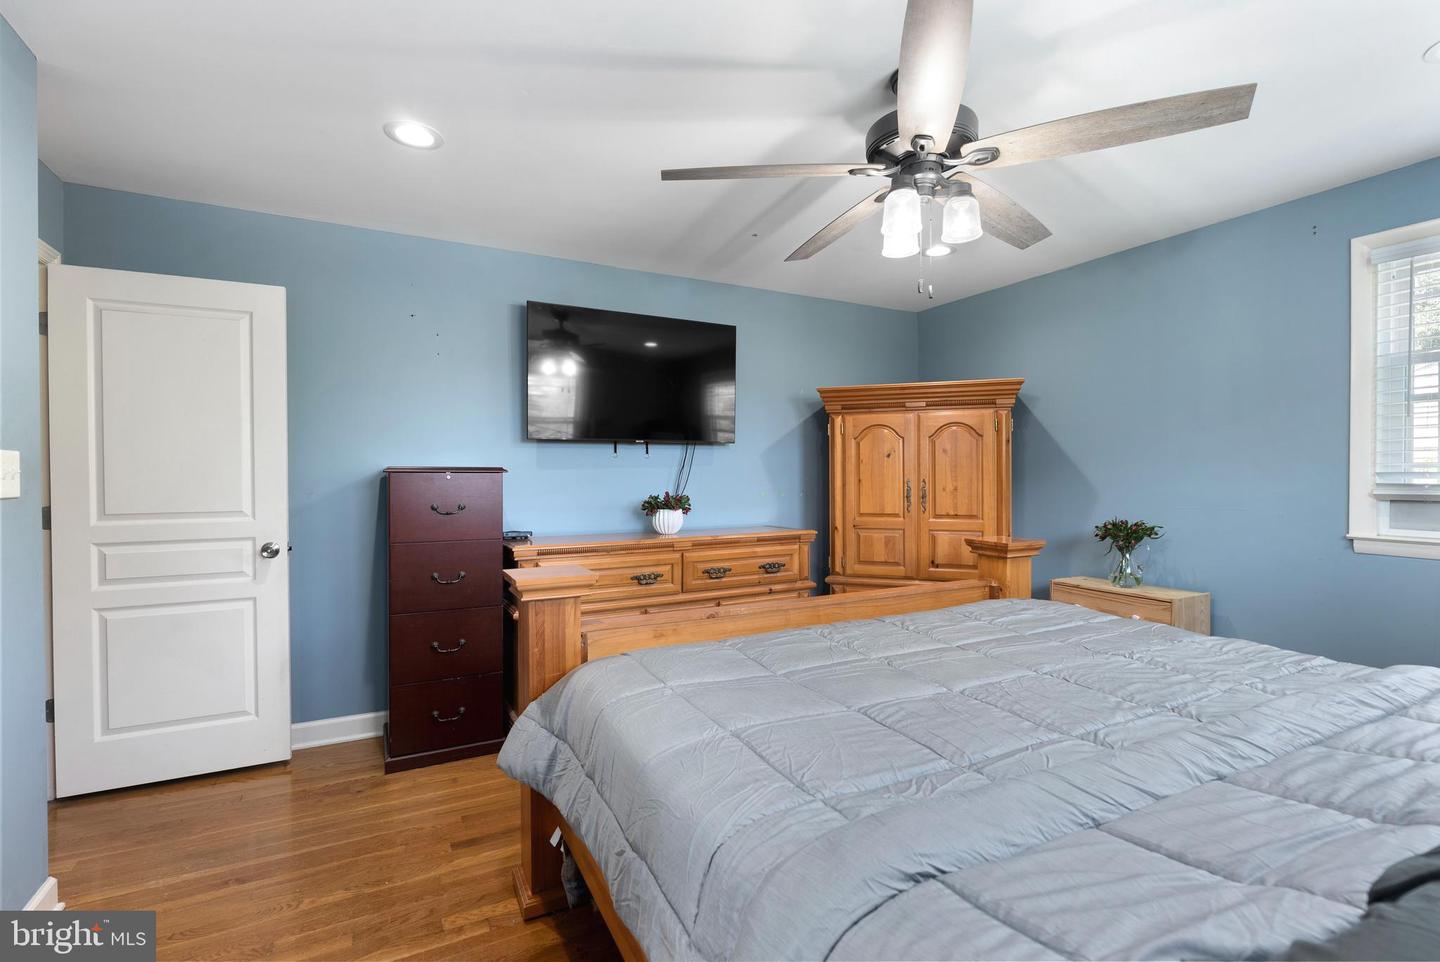
Rare 4-bedroom multi-level colonial located in the desirable Valley Wood/Pine Valley neighborhood on a quiet Lutherville cul-de-sac. This updated and well-maintained home offers warm, comfortable living spaces and numerous improvements completed over the years, including new siding, a recently replaced driveway, updated windows, fresh paint, and a recent hot water heater. A renovated kitchen features stainless steel appliances and granite countertops, and additionally, the living room and bathrooms have also been updated. The finished lower level offers a spacious recreation room, along with an additional lower-level family room area with a unique tucked-away bonus nook, perfect for reading, relaxing, creative space, or additional storage. Outside, enjoy a large, level backyard and covered patio, ideal for entertaining, outdoor dining, or simply unwinding. The property also includes a storage shed and garage with electricity. Conveniently located near shopping, dining, schools, and major commuter routes, this home offers a winning combination of space, thoughtful updates, and an excellent location.
Additional Information
- Subdivision
- Valley Wood
- Taxes
- $4687
- Interior Features
- Bathroom - Tub Shower, Crown Moldings, Floor Plan - Traditional, Kitchen - Eat-In, Kitchen - Gourmet, Kitchen - Table Space, Dining Area, Formal/Separate Dining Room, Kitchen - Island, Wood Floors
- School District
- Baltimore County Public Schools
- Elementary School
- Pinewood
- Middle School
- Ridgely
- High School
- Dulaney
- Fireplaces
- 1
- Fireplace Description
- Brick
- Flooring
- Hardwood, Laminated
- Garage
- Yes
- Garage Spaces
- 1
- Exterior Features
- Sidewalks
- Heating
- Forced Air
- Heating Fuel
- Natural Gas
- Cooling
- Central A/C
- Roof
- Asbestos Shingle
- Water
- Public
- Sewer
- Public Sewer
- Room Level
- Foyer: Main, Living Room: Main, Dining Room: Main, Kitchen: Main, Laundry: Main, Family Room: Lower 2, Recreation Room: Lower 1, Bedroom 2: Upper 2, Bathroom 3: Upper 2, Bedroom 4: Upper 2, Primary Bedroom: Upper 1, Other: Lower 2
- Basement
- Yes
Mortgage Calculator
Listing courtesy of Cummings & Co Realtors. Contact: 4108230033