1 Alston Rd, Lutherville Timonium, MD 21093
- $565,000
- 3
- BD
- 3
- BA
- 1,912
- SqFt






- List Price
- $565,000
- Price Change
- ▼ $14,000 1785442710
- Days on Market
- 16
- Status
- ACTIVE
- MLS#
- MDBC2169652
- Bedrooms
- 3
- Bathrooms
- 3
- Full Baths
- 2
- Half Baths
- 1
- Living Area
- 1,912
- Lot Size (Acres)
- 0.17
- Style
- Split Level
- Year Built
- 1957
- County
- Baltimore
- School District
- Baltimore County Public Schools
Property Description
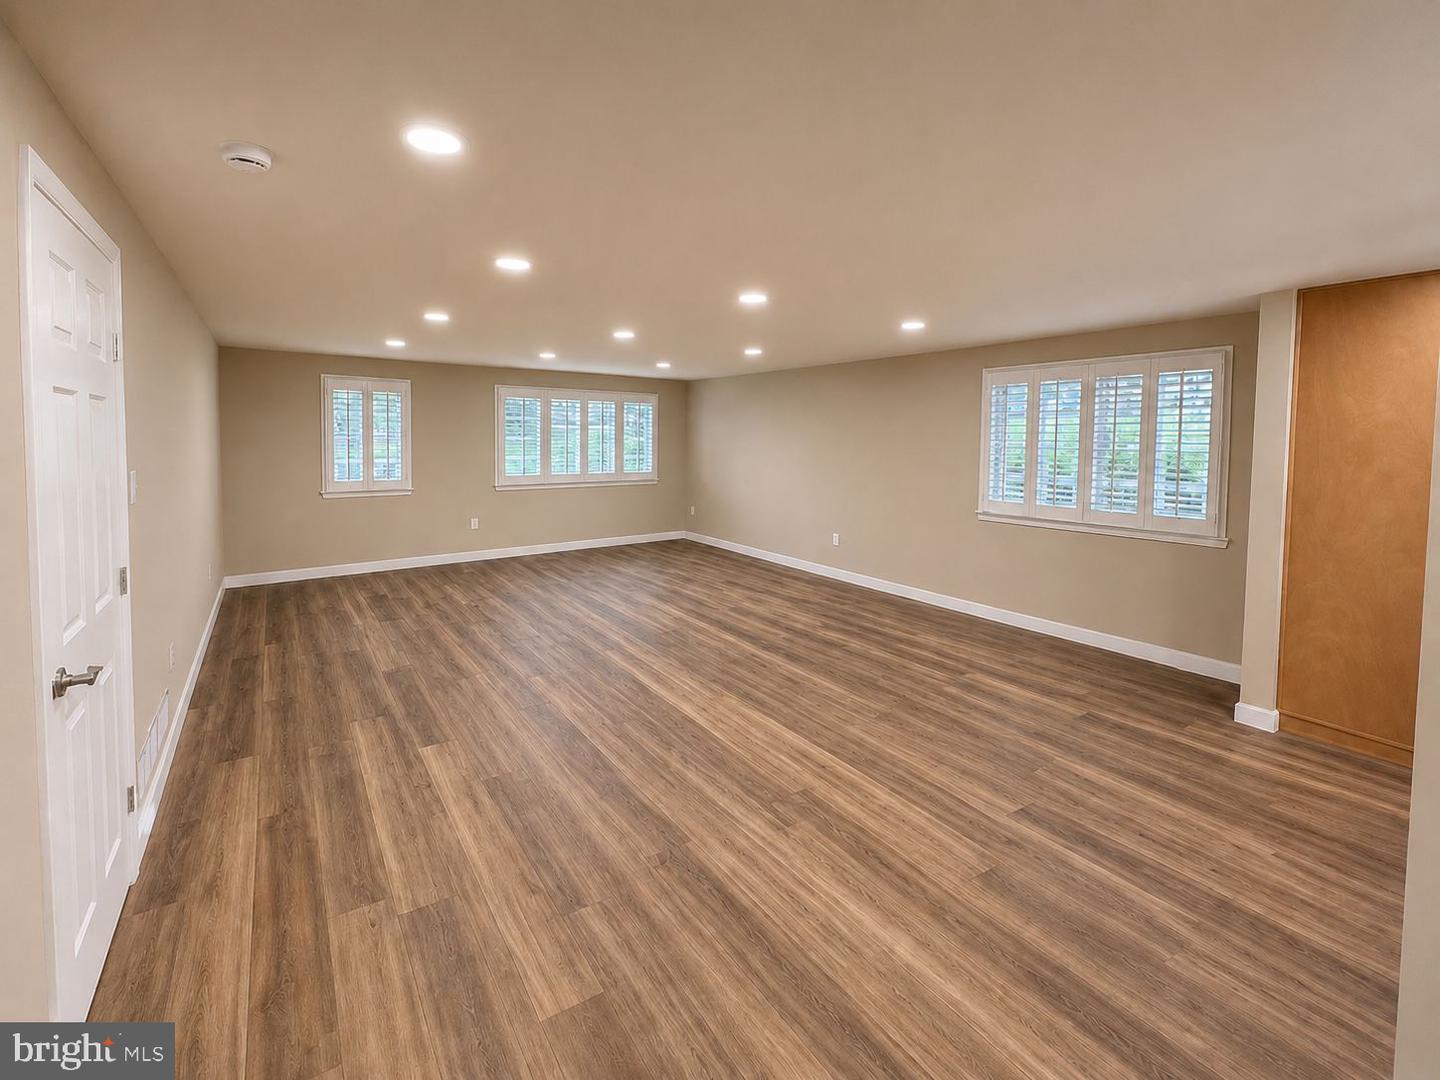
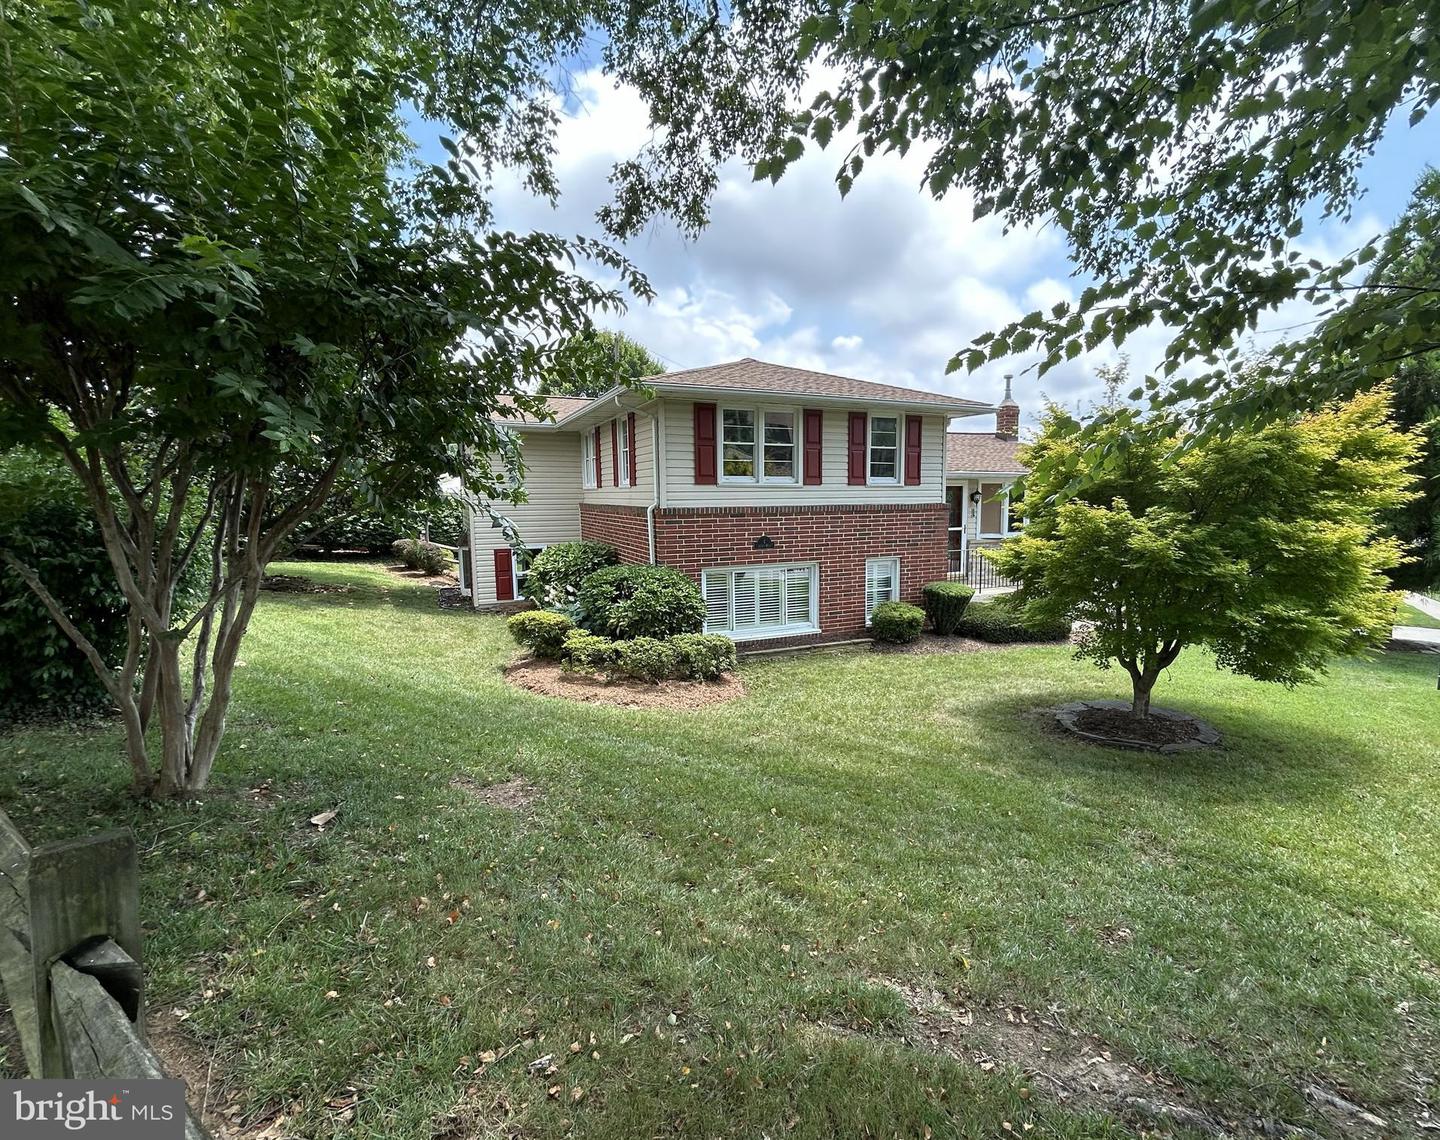
Professionally renovated from top to bottom, this exceptional split-level home offers the perfect blend of timeless style, high-end finishes, and true move-in-ready convenience. Every major update has already been completed, including a stunning designer kitchen, beautifully renovated bathrooms, new luxury vinyl plank flooring, recessed lighting throughout, updated electrical and plumbing, and a newer roof (2024). The front entry opens to a bright and welcoming living room filled with natural light. Just a few steps down, the heart of the home features a spectacular open-concept living space where the beautifully renovated kitchen flows seamlessly into the dining area and spacious family room—perfect for everyday living and entertaining. The kitchen showcases quartz countertops, a center island with seating, farmhouse sink, designer tile backsplash, under-cabinet lighting, recessed lighting, and brand-new stainless-steel appliances, including a gas range. An updated half bath is conveniently located on this level. Just inside the entry, a custom hall tree provides a convenient place to hang coats, shoes, and organize everyday essentials. This leads you to the impressive three-season room featuring soaring 12-foot ceilings, ceramic tile flooring, a stylish shiplap feature wall, and walls of windows overlooking the private, fully fenced backyard, creating a wonderful extension of the living space. Upstairs, you’ll find three comfortable bedrooms and two beautifully renovated full bathrooms, including a private primary suite featuring a stunning tiled walk-in shower with a frameless glass door. The lower level offers a spacious laundry room featuring a brand-new washer and dryer, and utility sink along with additional storage space. Outside, enjoy beautifully landscaped grounds with a tranquil pond, mature plantings, and a storage shed creating a peaceful and inviting outdoor setting. Additional improvements include fresh interior paint, new interior doors, trim and hardware, a high-efficiency gas furnace (2019), replacement windows, and immediate occupancy – simply move in and enjoy!
Additional Information
- Subdivision
- Green Ridge Gardens
- Taxes
- $4015
- School District
- Baltimore County Public Schools
- Elementary School
- Hampton
- Middle School
- Ridgely
- High School
- Towson High Law & Public Policy
- Heating
- Forced Air
- Heating Fuel
- Natural Gas
- Cooling
- Ceiling Fan(s), Central A/C
- Water
- Public
- Sewer
- Public Septic
- Basement
- Yes
Mortgage Calculator
Listing courtesy of Mr. Lister Realty. Contact: (410) 486-5478