6313 Falconwood St, Middle River, MD 21220
- $600,000
- 3
- BD
- 4
- BA
- 3,120
- SqFt








- List Price
- $600,000
- Price Change
- ▼ $25,000 1787339484
- Days on Market
- 63
- Status
- ACTIVE
- MLS#
- MDBC2167720
- Bedrooms
- 3
- Bathrooms
- 4
- Full Baths
- 3
- Half Baths
- 1
- Living Area
- 3,120
- Lot Size (Acres)
- 0.07
- Style
- Colonial
- Year Built
- 2017
- County
- Baltimore
- School District
- Baltimore County Public Schools
Property Description
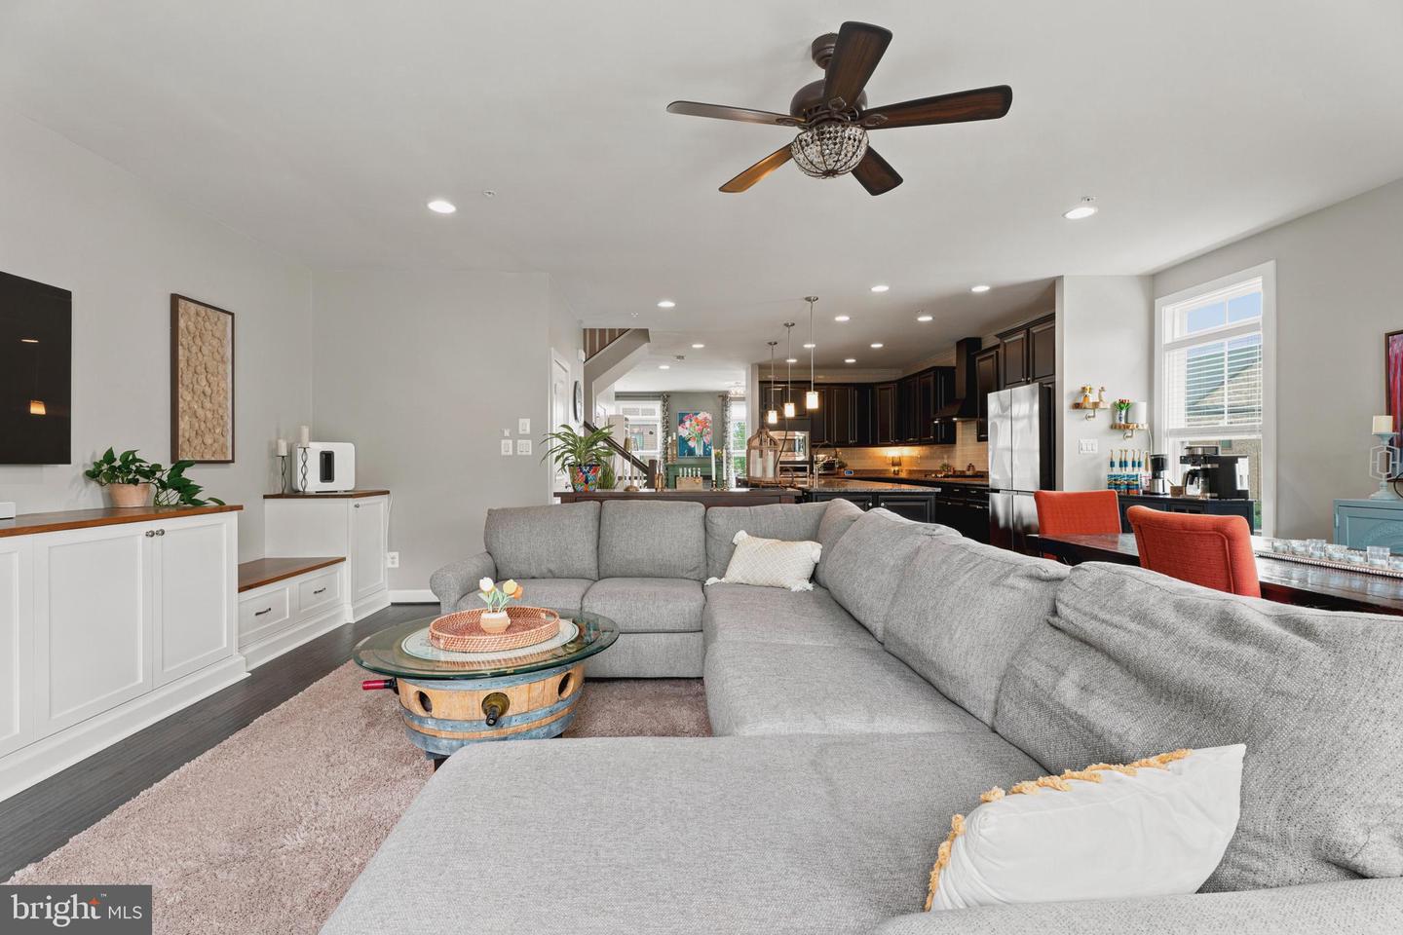
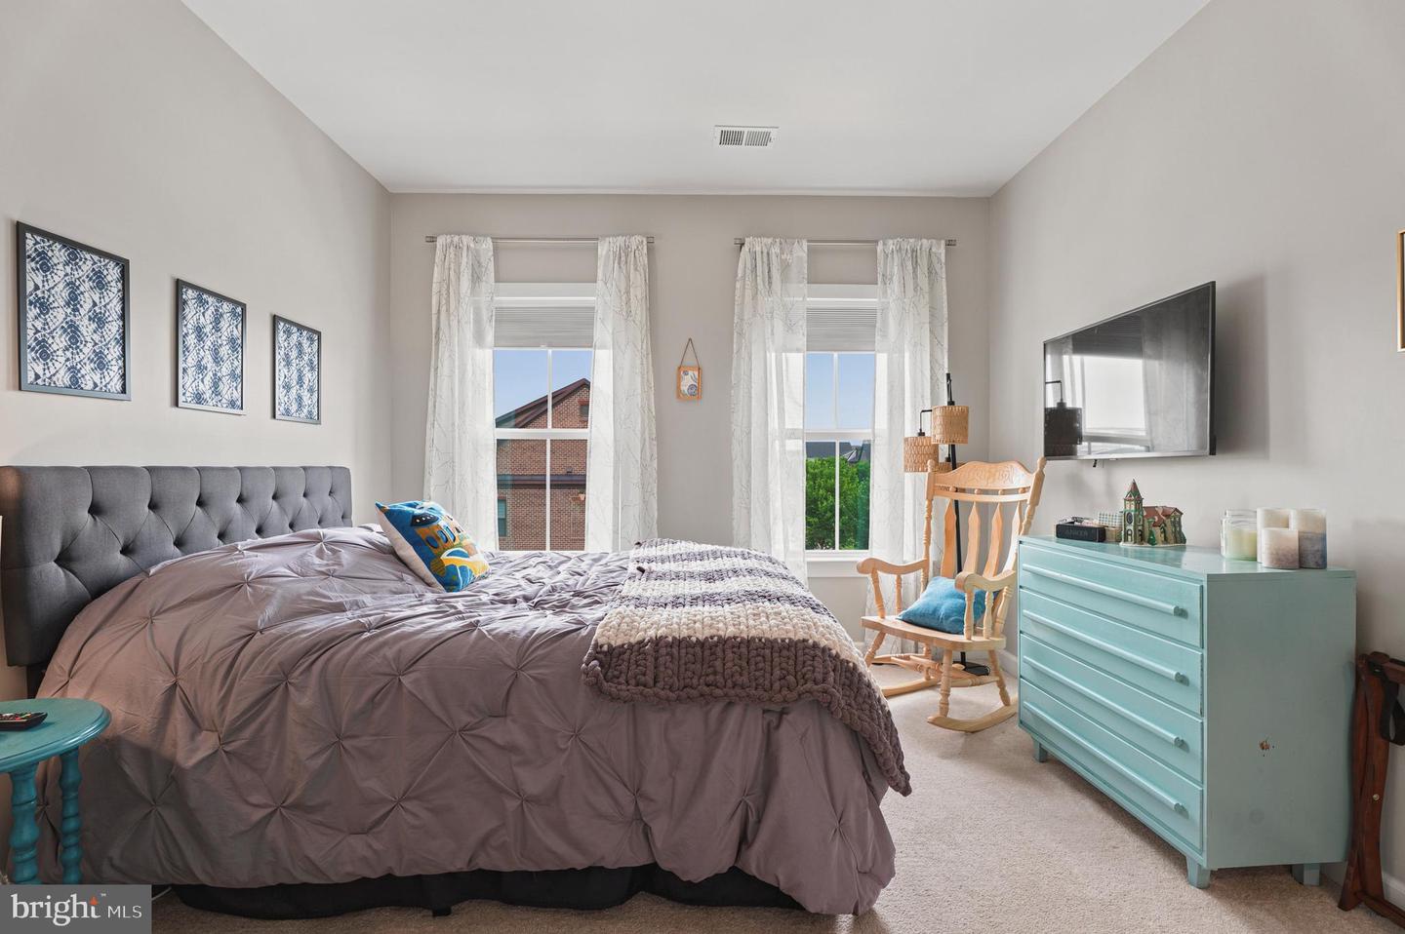
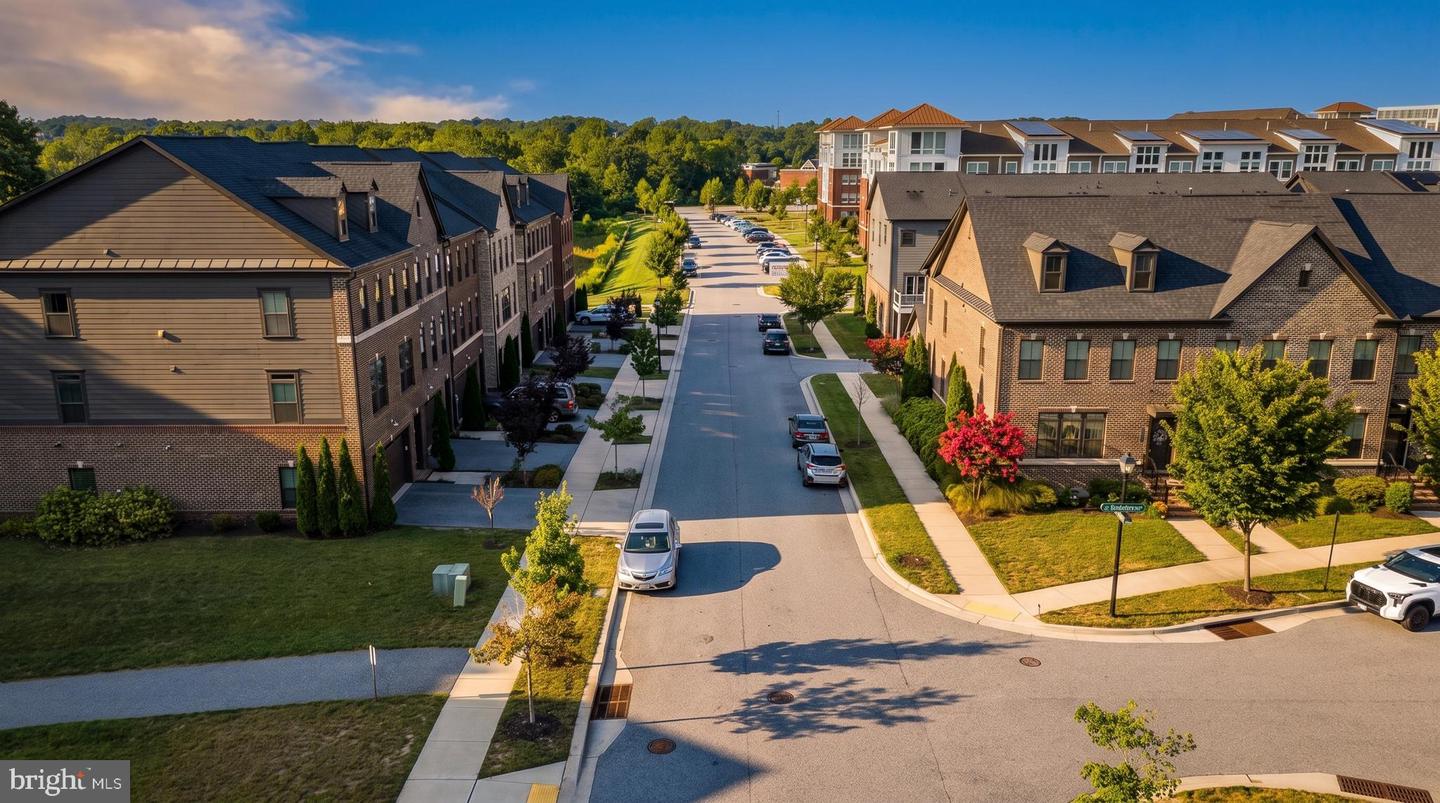
**$25K PRICE IMPROVEMENT!!!** Welcome home to Greenleigh, where modern luxury meets resort-style community living in Middle River, MD. This rarely available 3-bedroom, 3.5-bath end-of-group townhome offers over 3,100 finished square feet on one of the neighborhood's most desirable lots, backed by serene wooded views and true privacy. Inside, an open, light-filled floor plan features hardwood flooring throughout the kitchen, great room, dining area, and owner's suite. The gourmet kitchen showcases granite countertops, a large center island, stainless steel appliances, and custom built-ins — ideal for entertaining. The great room opens to a maintenance-free deck overlooking the wooded backdrop. The primary suite offers hardwood flooring, a spacious walk-in closet, a spa-inspired bath with dual shower heads, and a convenient upper-level laundry room. The entry level adds a full bathroom, a spacious recreation room, and walk-out access to a fully fenced backyard — perfect for a home office, guest suite, or fitness room. An oversized two-car garage rounds out this three-full-bath townhome. Located in Greenleigh, residents enjoy a community pool, clubhouse, fitness center, yoga studio, walking trails, and dog park, just minutes from Route 43, I-95, I-695, shopping, and dining. Rare opportunities like this don't come along often — schedule your private tour of this Middle River gem today.
Additional Information
- Subdivision
- Greenleigh
- Taxes
- $6267
- HOA Fee
- $133
- HOA Frequency
- Monthly
- Interior Features
- Carpet, Ceiling Fan(s), Dining Area, Family Room Off Kitchen, Floor Plan - Open, Kitchen - Eat-In, Primary Bath(s), Upgraded Countertops, Wood Floors
- Amenities
- Common Grounds, Community Center, Fitness Center, Pool - Outdoor, Swimming Pool
- School District
- Baltimore County Public Schools
- Garage
- Yes
- Garage Spaces
- 2
- Exterior Features
- Street Lights, Sidewalks
- Community Amenities
- Common Grounds, Community Center, Fitness Center, Pool - Outdoor, Swimming Pool
- View
- Trees/Woods
- Heating
- Forced Air
- Heating Fuel
- Natural Gas
- Cooling
- Central A/C, Ceiling Fan(s)
- Water
- Public
- Sewer
- Public Sewer
- Room Level
- Recreation Room: Main, Dining Room: Upper 1, Living Room: Upper 1, Kitchen: Upper 1, Primary Bedroom: Upper 2, Bedroom 2: Upper 2, Bedroom 3: Upper 2, Laundry: Upper 2
- Basement
- Yes
Mortgage Calculator
Listing courtesy of Cummings & Co Realtors. Contact: (410) 823-0033