675 President St Unit #2702, Baltimore, MD 21202
- $399,000
- 2
- BD
- 2
- BA
- 1,109
- SqFt




- List Price
- $399,000
- Price Change
- ▼ $10,000 1783975992
- Days on Market
- 162
- Status
- ACTIVE
- MLS#
- MDBA2199170
- Bedrooms
- 2
- Bathrooms
- 2
- Full Baths
- 1
- Half Baths
- 1
- Living Area
- 1,109
- Style
- Contemporary
- Year Built
- 2006
- County
- Baltimore City
- School District
- Baltimore City Public Schools
Property Description
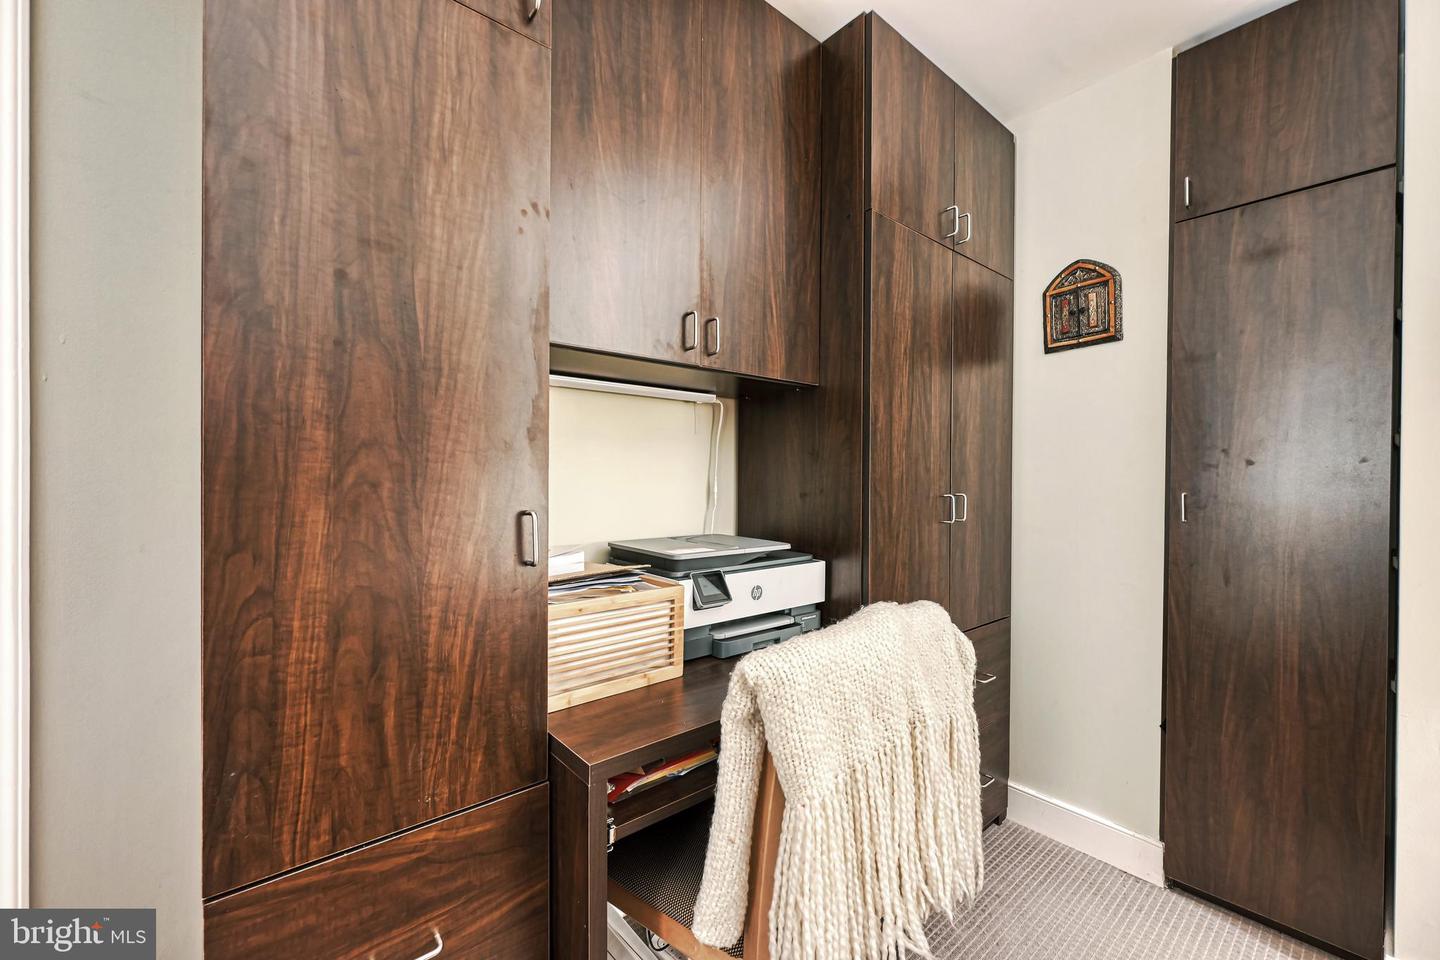
Perched high on the 27th floor of The Vue in Harbor East, this spectacular two-bedroom, one-and-a-half-bath residence delivers breathtaking panoramic views of the harbor, water, and Baltimore skyline. Floor-to-ceiling windows flood the open-concept living space with natural light, seamlessly connecting to a private balcony perfect for taking in the vistas. The chef’s kitchen is both stylish and functional, featuring a center island, sleek glass backsplash, and modern finishes ideal for everyday living and entertaining. The sun-filled primary suite offers expansive windows, dual closets, and a spa-inspired bath with double vanity and glass-enclosed shower. A versatile second bedroom with custom built-ins functions beautifully as a guest room, den, or home office. One covered garage parking space conveys. The Vue condominium is located in Baltimore's hottest neighborhood within steps to the finest restaurants, boutique shops, Whole Foods, Starbucks, the Inner Harbor, waterfront and nightlife. **The condo Fee** includes heat, AC, hot water, water, sewer, front desk staff, package acceptance, building maintenance, onsite management. Take the elevator to the outdoor green space on the 8th floor for some fresh air or walking the dog without leaving the security of the building. Take the elevator to level 2 to the MAC gym and Harbor East Cinemas. Conveniently located to I-83.
Additional Information
- Subdivision
- Harbor East
- Building Name
- The Vue Condominium
- Taxes
- $9683
- Condo Fee
- $960
- Interior Features
- Bathroom - Walk-In Shower, Built-Ins, Carpet, Combination Dining/Living, Entry Level Bedroom, Flat, Floor Plan - Open, Kitchen - Gourmet, Kitchen - Island, Wood Floors
- Amenities
- Elevator, Reserved/Assigned Parking, Security
- School District
- Baltimore City Public Schools
- Flooring
- Hardwood, Carpet, Ceramic Tile
- Garage
- Yes
- Garage Spaces
- 1
- Community Amenities
- Elevator, Reserved/Assigned Parking, Security
- View
- City, Water, Panoramic, Scenic Vista
- Heating
- Forced Air
- Heating Fuel
- Electric
- Cooling
- Central A/C
- Water
- Public
- Sewer
- Public Sewer
Mortgage Calculator
Listing courtesy of Monument Sotheby's International Realty. Contact: (410) 525-5435