3024 Ivyhouse Ln, Middletown, DE 19709
- $598,000
- 3
- BD
- 4
- BA
- 2,151
- SqFt






- List Price
- $598,000
- Days on Market
- 0
- Status
- ACTIVE
- MLS#
- DENC2111266
- Bedrooms
- 3
- Bathrooms
- 4
- Full Baths
- 4
- Living Area
- 2,151
- Lot Size (Acres)
- 0.22
- Style
- Craftsman
- Year Built
- 2026
- County
- New Castle
- School District
- Appoquinimink
Property Description
*MOVE IN READY* Welcome home to 3024 Ivyhouse Lane! Available for immediate move-in, this beautifully designed 3,223-square-foot Mendocino Luxe offers the perfect blend of space, comfort, and style. With 3 bedrooms, 4 bathrooms, a first-floor owner's suite, and a partially finished basement with a full bathroom, there's room for everything—from hosting family and friends to creating the perfect place to unwind. Located in the sought-after Venue at Winchelsea in Middletown, Delaware, the Mendocino Luxe floorplan is thoughtfully designed for comfort and luxury. Two versatile flex rooms welcome you off the foyer, leading into an open-concept living space that seamlessly connects the gourmet kitchen, dining area, and great room. Step into the sun room or outside to the covered rear porch—perfect for relaxing, entertaining, or enjoying the changing seasons. The partial finished basement with a full bathroom adds valuable living space, giving you the flexibility to create a home that fits your lifestyle. Tucked away at the back of the home, the luxurious owner's suite features a spa-inspired en-suite bathroom and two spacious walk-in closets. Upstairs, a generous loft provides the perfect setting for a media room, hobby space, home office, or cozy retreat. Don't miss your opportunity to call Venue at Winchelsea home! ** Please Read: Photos are for illustrative purposes only and may include renderings or images of the actual home or similar home/plan. Please see New Home Consultant for final pricing, finishes, and details. If you are working with a realtor, buyer representation must be acknowledged during the first interaction with Lennar, and the Realtor must accompany the client on their first visit. Appointments are highly encouraged to ensure the best customer experience. Taxes will be assessed after settlement. Open houses are held at the model home, not at this address. During your visit the sales team can review details, timelines, and current incentives. Financing is available through Lennar Mortgage upon qualification. ** For appointments and open houses, please visit the welcome home center located at 2405 Greyfriar Loop.*
Additional Information
- Area
- South Of The Canal (30907)
- Subdivision
- Venue At Winchelsea
- HOA Fee
- $170
- HOA Frequency
- Monthly
- Amenities
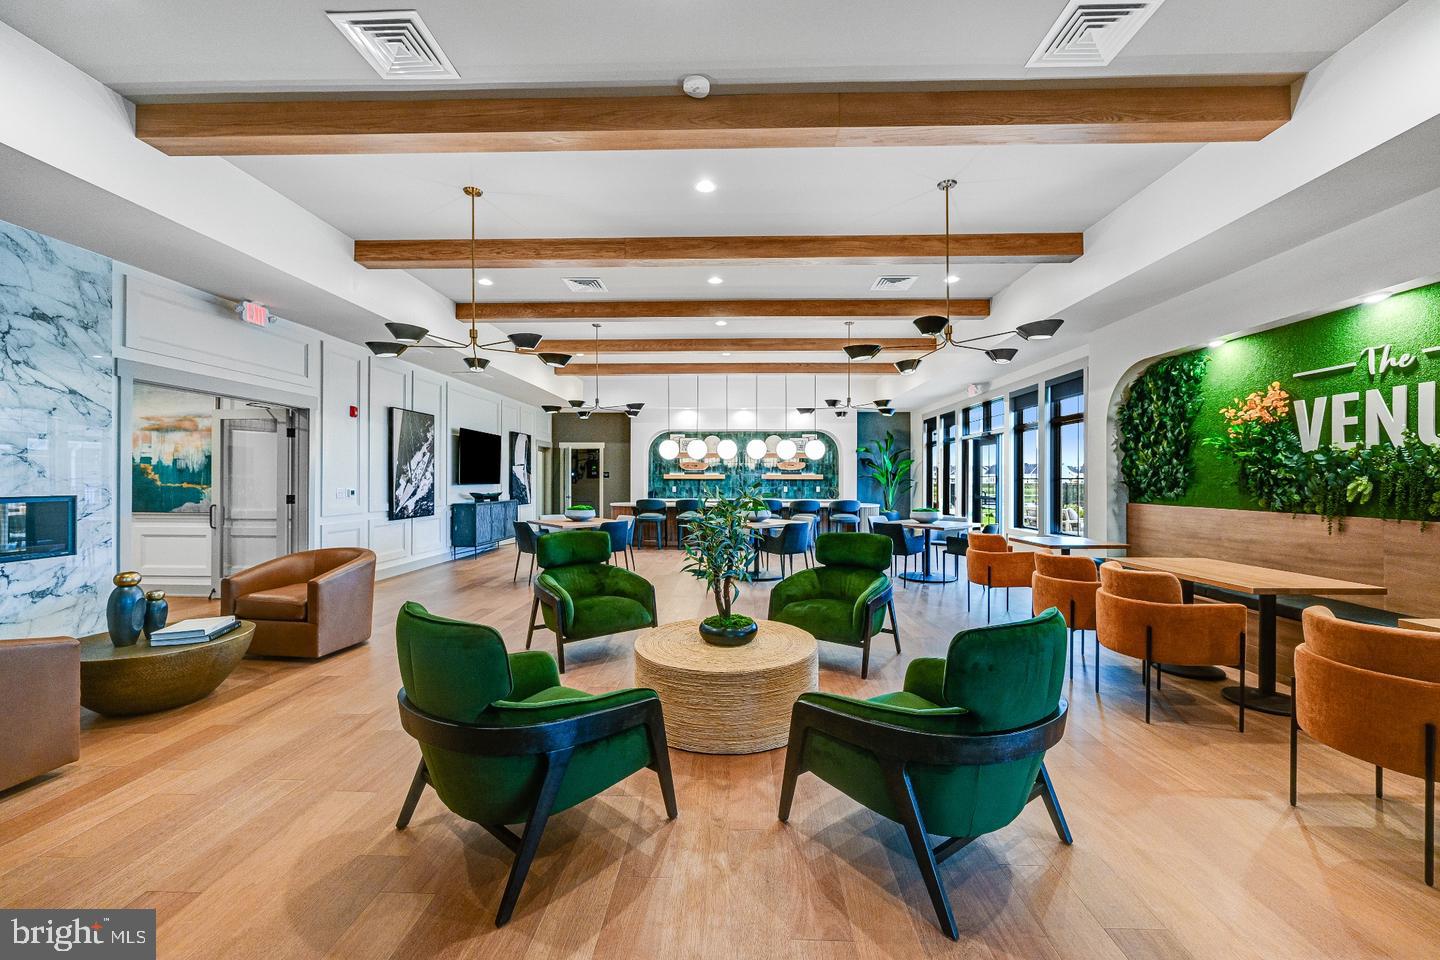
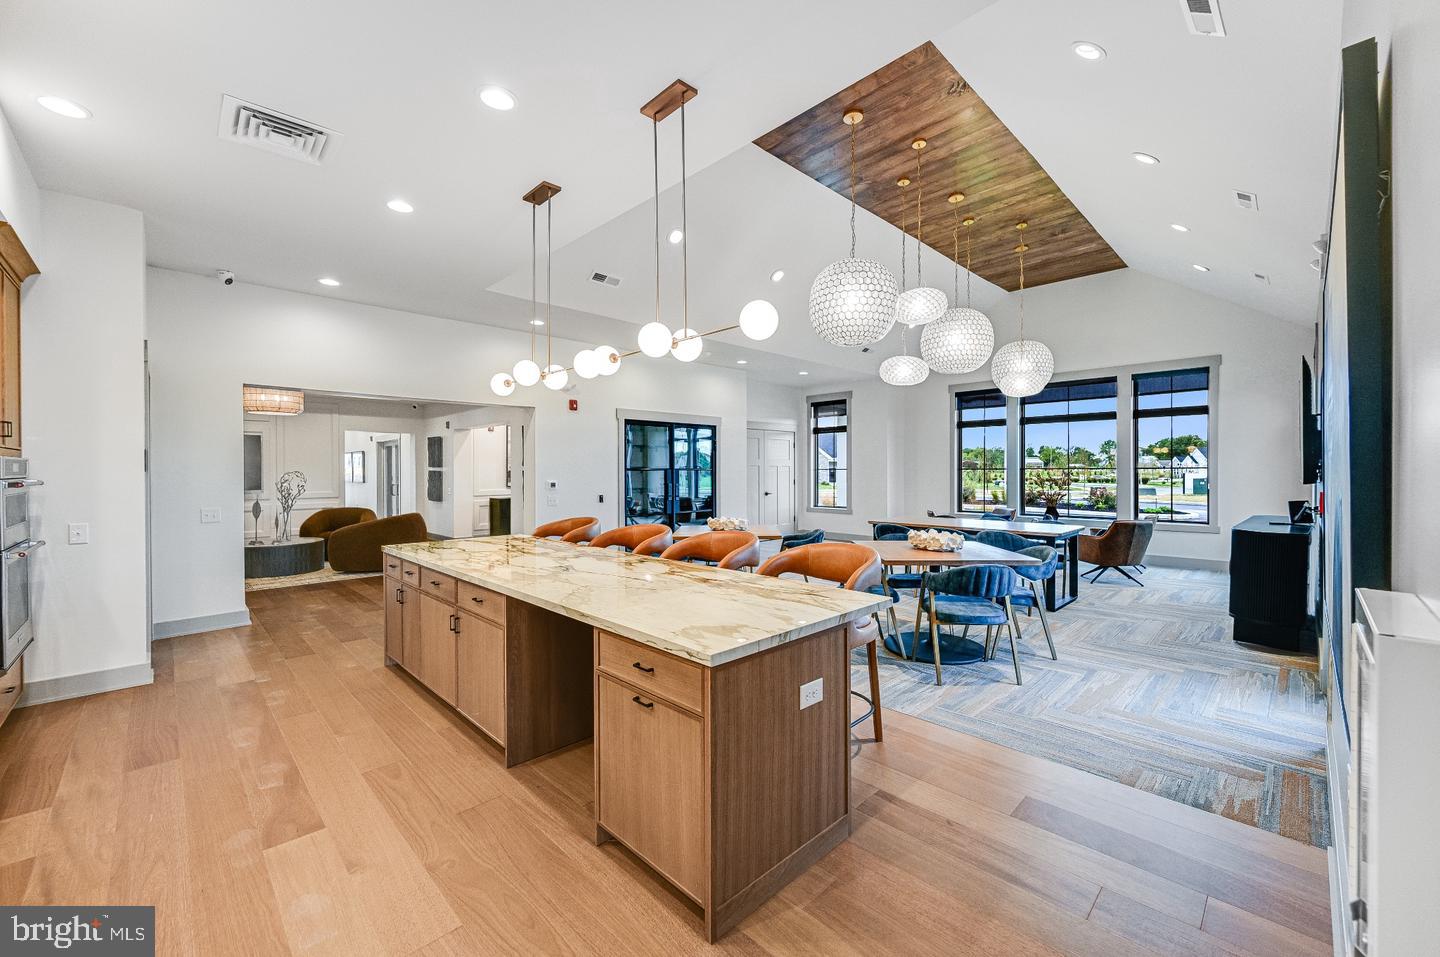
- Pool - Outdoor, Club House, Tennis Courts, Common Grounds, Exercise Room, Fitness Center
- School District
- Appoquinimink
- Fireplaces
- 1
- Garage
- Yes
- Garage Spaces
- 2
- Community Amenities
- Pool - Outdoor, Club House, Tennis Courts, Common Grounds, Exercise Room, Fitness Center
- Heating
- Central
- Heating Fuel
- Natural Gas
- Cooling
- Ceiling Fan(s), Central A/C
- Water
- Public
- Sewer
- Public Sewer
- Basement
- Yes
Mortgage Calculator
Listing courtesy of Atlantic Five Realty. Contact: 8564243339