1153 Charleston Circle Unit #JEFFERSON, Dover, DE 19904
- $531,990
- 3
- BD
- 3
- BA
- 2,400
- SqFt




- List Price
- $531,990
- Price Change
- ▲ $5,000 1782779009
- Days on Market
- 2109
- Status
- ACTIVE
- MLS#
- DEKT240046
- Bedrooms
- 3
- Bathrooms
- 3
- Full Baths
- 2
- Half Baths
- 1
- Living Area
- 2,400
- Lot Size (Acres)
- 0.2
- Style
- Ranch/Rambler
- Year Built
- 2026
- County
- Kent
- School District
- Smyrna
Property Description
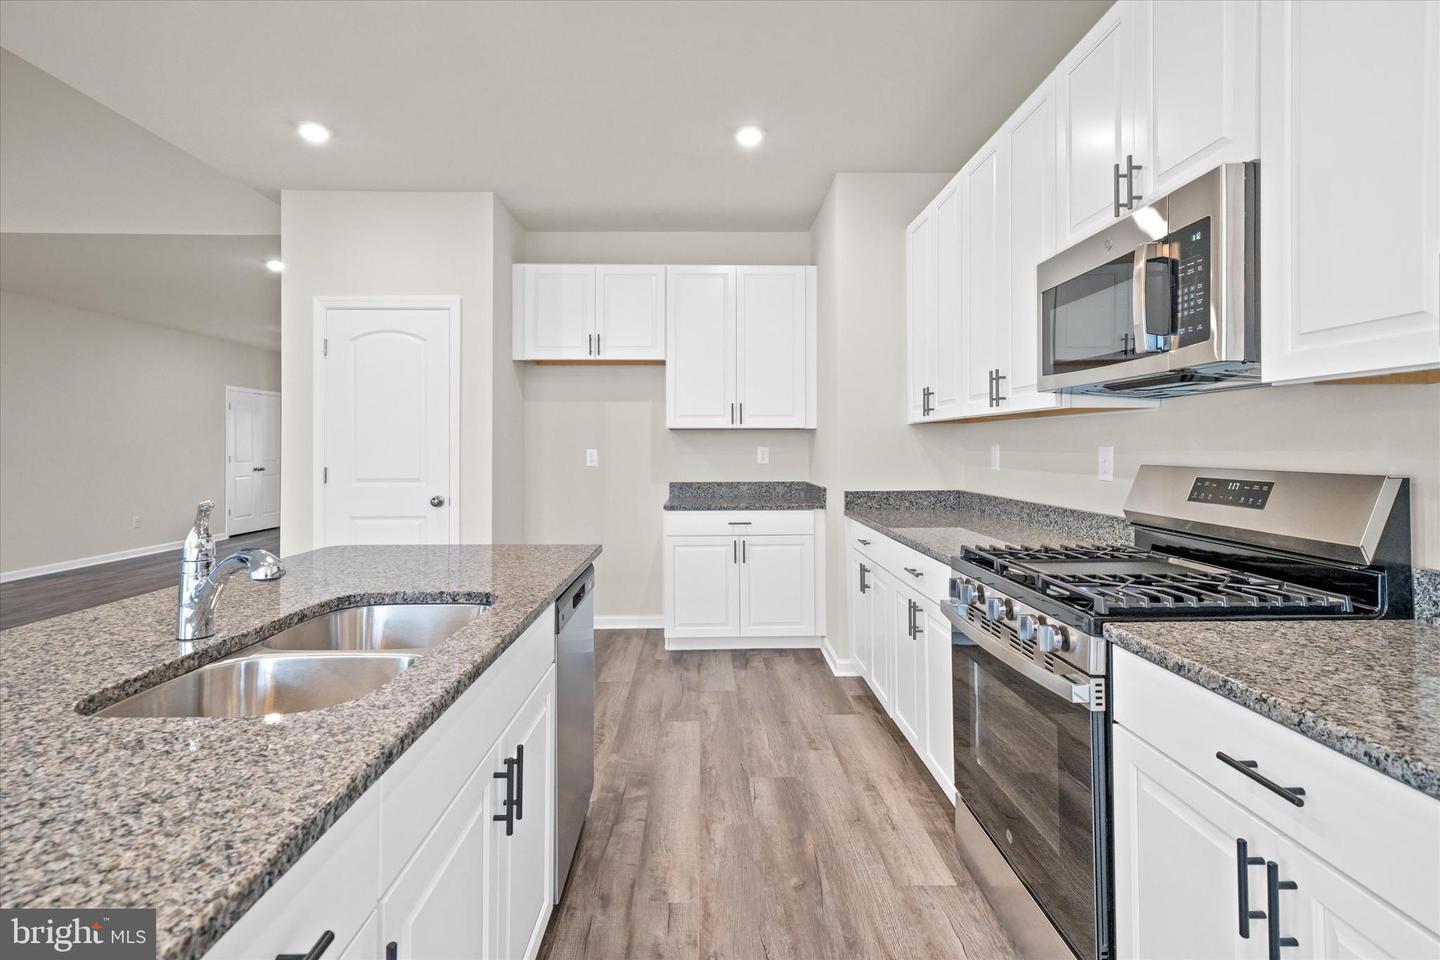
The Jefferson, an impressive ranch home, features single-level living with three bedrooms and two full baths. This home includes nine-foot ceilings, an amazing kitchen, a large family room, and a formal dining room. The owner's suite includes a walk-in closet, a luxury bath with a garden tub, dual vanities, and a water closet. The photos are of a similar home. They are for marketing purposes only and are not of the actual house to be built. County, city, and school taxes, assessment value, and square footage are approximate. For additional information about this to-be-built home, visit the model home at Hidden Brook, 1153 Charleston Circle, Dover. If you are working with a realtor, the agent's client must acknowledge that a realtor is representing them during their first interaction with JS Homes, and the realtor must accompany their client on the first visit.
Additional Information
- Area
- Smyrna (30801)
- Subdivision
- Hidden Brook
- Taxes
- $3400
- HOA Fee
- $300
- HOA Frequency
- Annually
- Interior Features
- Entry Level Bedroom, Family Room Off Kitchen, Pantry, Primary Bath(s)
- School District
- Smyrna
- Elementary School
- Sunnyside
- Middle School
- Smyrna
- High School
- Smyrna
- Garage
- Yes
- Garage Spaces
- 2
- Heating
- 90% Forced Air
- Heating Fuel
- Natural Gas
- Cooling
- Central A/C
- Water
- Public
- Sewer
- Public Sewer
- Basement
- Yes
Mortgage Calculator
Listing courtesy of EXP Realty, LLC. Contact: 8885434829