19 Valhalla Ct, Dover, DE 19904
- $475,000
- 5
- BD
- 4
- BA
- 3,349
- SqFt






- List Price
- $475,000
- Days on Market
- 38
- Status
- ACTIVE
- MLS#
- DEKT2048220
- Bedrooms
- 5
- Bathrooms
- 4
- Full Baths
- 3
- Half Baths
- 1
- Living Area
- 3,349
- Lot Size (Acres)
- 0.19
- Style
- Contemporary
- Year Built
- 2026
- County
- Kent
- School District
- Capital
Property Description
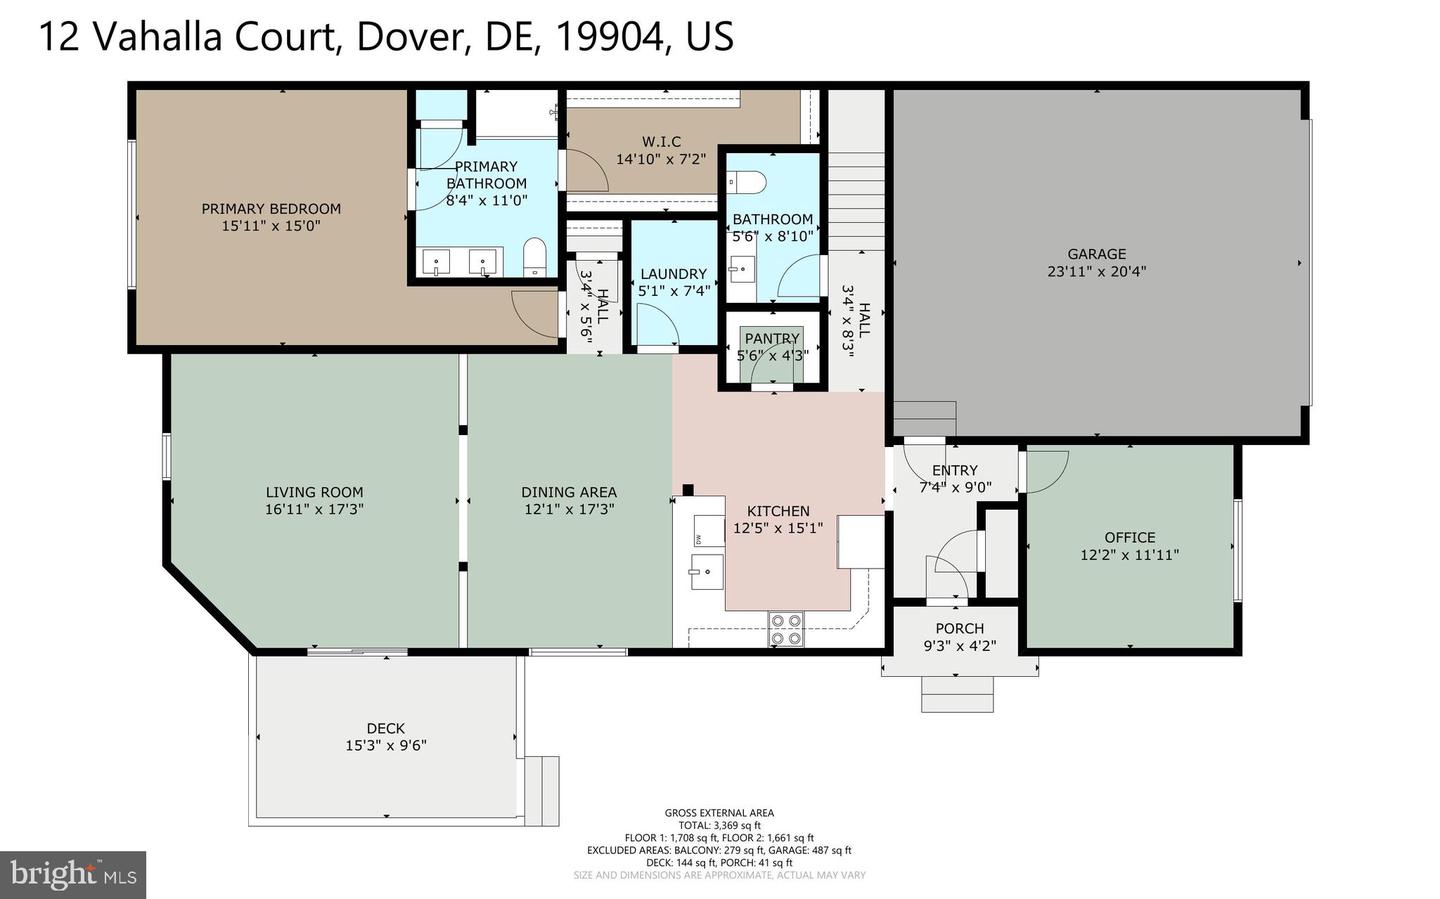
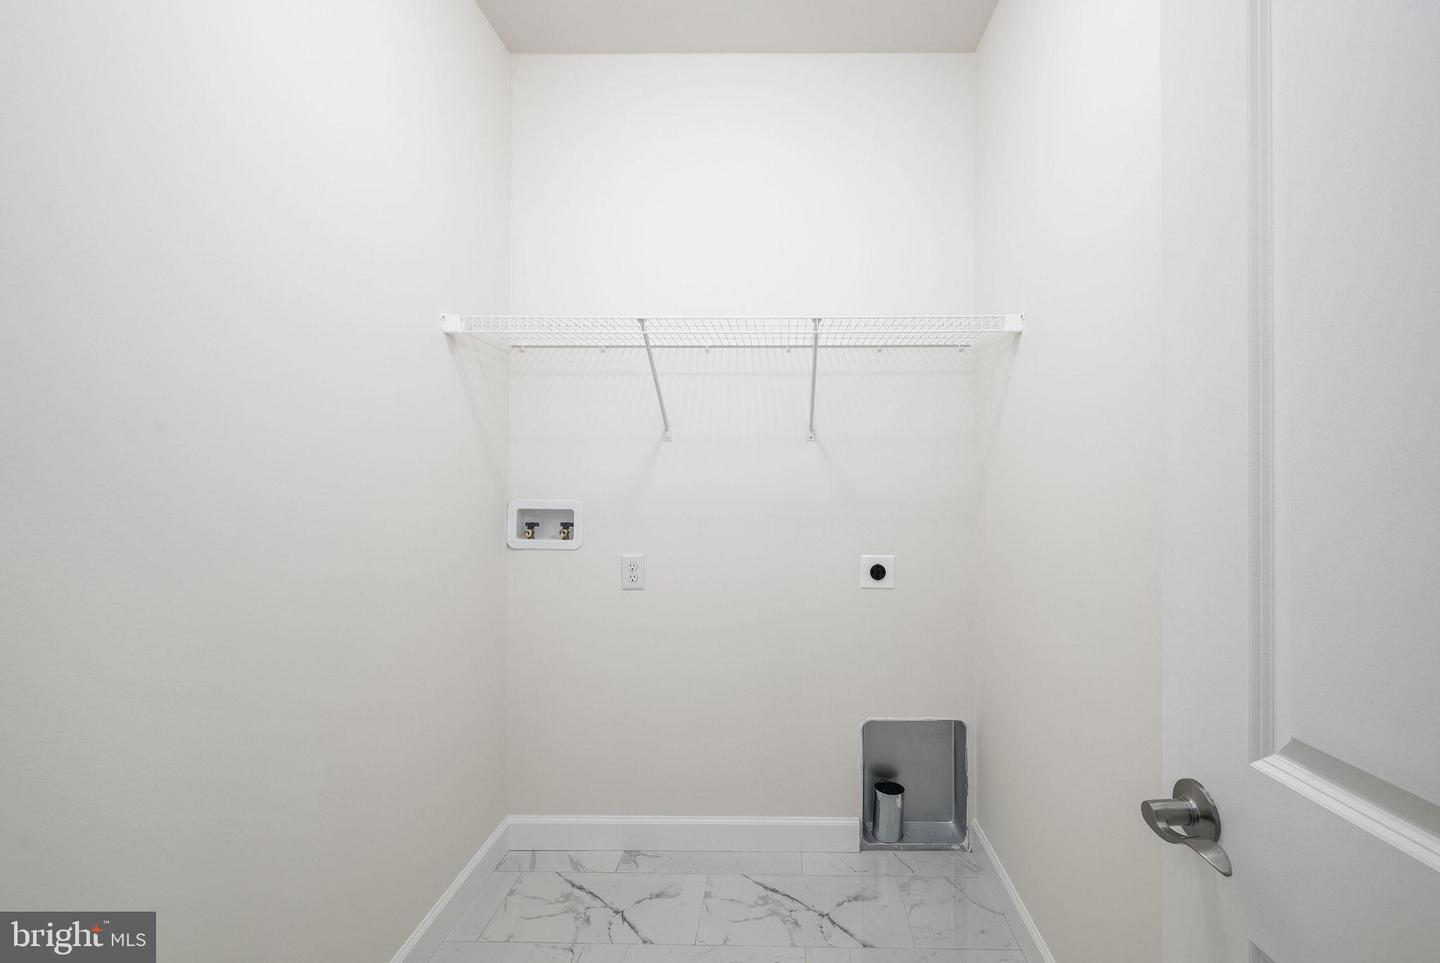
Golf Course Lot • New Construction • Quick Delivery Two Primary Suites • Luxury Living on the 9th Tee Box! Two Car Garage! Dreaming of owning a model home? Here’s your chance! This stunning new construction by reputable local builder U & I Builders is complete and perfectly positioned on the 9th green of Maple Dale Country Club— offering breathtaking golf course and pond views. Main Floor Highlights Open-concept living with luxury plank flooring Gourmet kitchen featuring: • Quartz countertops • Soft-close cabinetry • Breakfast bar & dining nook Light-filled family room with sliding door leading to a private deck overlooking the golf course and pond First-floor primary suite with: • Walk-in closet • Spa-like bath with quartz countertops, dual sinks, and tiled walk-in shower Additional 5th bedroom or office Half bath and full laundry room Second Floor Features Second primary suite with private full bath—perfect for multi-generational living with a balcony overlooking the golf course, Two additional generously sized bedrooms Spacious bonus/family/game room Additional full bath for guests or family Exterior & Community Two-car garage with interior access Professionally landscaped lot backing to beautiful golf course views Enjoy resort-style living just steps from Maple Dale Country Club, offering fine dining, 18-hole golf, community events, and more 📍 Put this home on your next tour! (Photos of similar home)
Additional Information
- Area
- Capital (30802)
- Subdivision
- Villages Of Maple Dale
- Taxes
- $55
- HOA Fee
- $200
- HOA Frequency
- Annually
- Interior Features
- Bathroom - Walk-In Shower, Ceiling Fan(s), Dining Area, Entry Level Bedroom, Family Room Off Kitchen, Floor Plan - Open, Kitchen - Eat-In, Kitchen - Table Space, Pantry, Primary Bath(s), Recessed Lighting, Upgraded Countertops, Walk-in Closet(s)
- School District
- Capital
- High School
- Dover
- Flooring
- Ceramic Tile, Luxury Vinyl Plank, Carpet
- Garage
- Yes
- Garage Spaces
- 2
- Exterior Features
- Exterior Lighting, Roof Deck, Street Lights
- View
- Golf Course
- Heating
- Energy Star Heating System, Heat Pump(s), Zoned
- Heating Fuel
- Electric
- Cooling
- Central A/C, Zoned
- Roof
- Architectural Shingle
- Water
- Public
- Sewer
- Public Sewer
- Room Level
- Primary Bedroom: Main, Living Room: Main, Kitchen: Main, Dining Room: Main, Laundry: Main, Bedroom 5: Main, Primary Bedroom: Upper 1, Family Room: Upper 1, Bedroom 3: Upper 1, Bedroom 4: Upper 1
Mortgage Calculator
Listing courtesy of Iron Valley Real Estate Premier. Contact: 3027414545